113 Bexar Forest CvElgin, TX 78621
county line · Bastrop County
Description
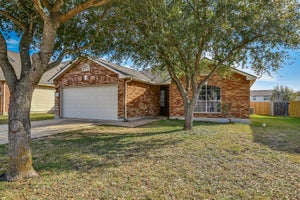
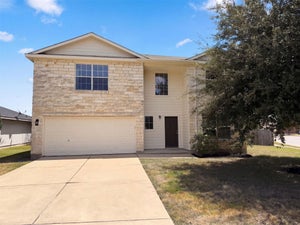
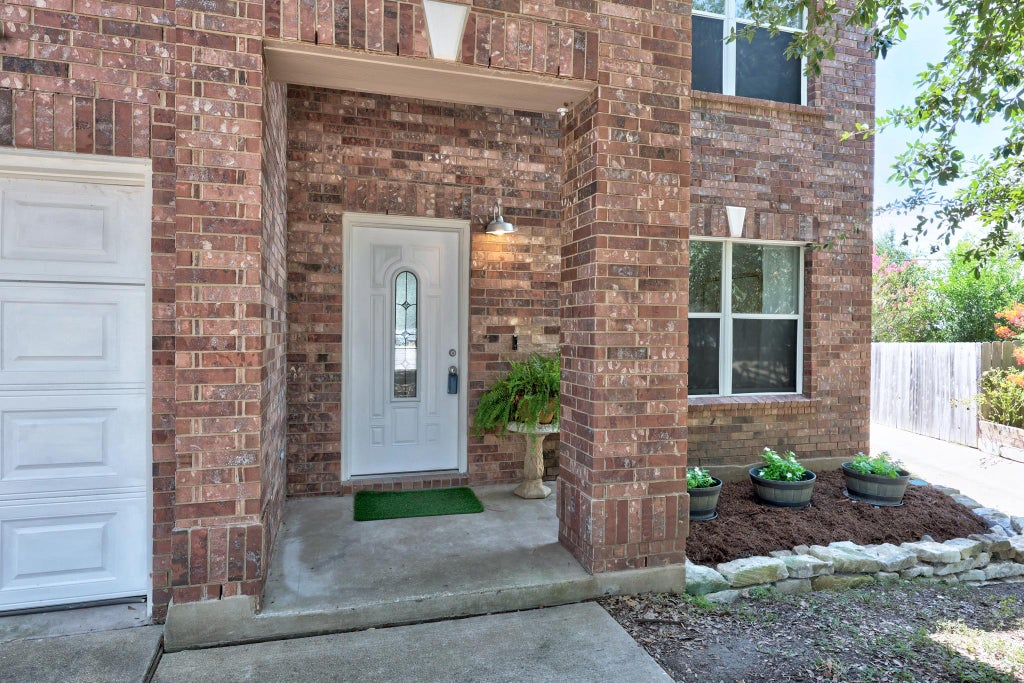
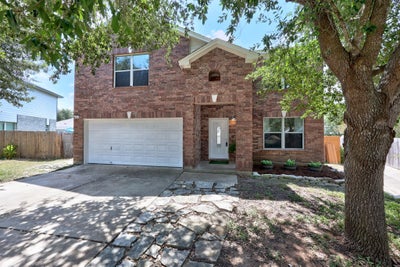
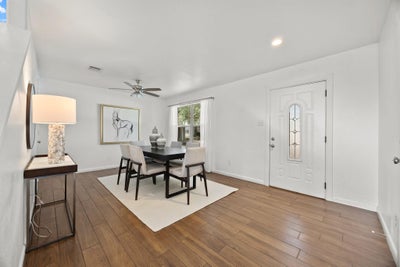
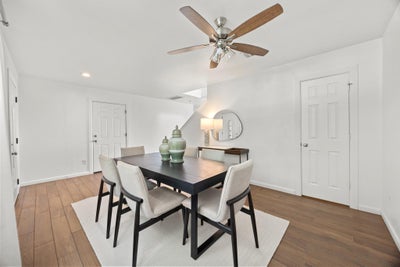
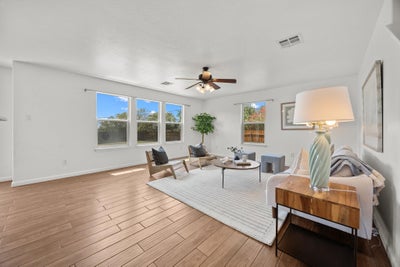
Spacious, stylish, and designed for the way you live! This beautiful two-story Elgin home offers approximately 2,200 square feet of inviting living space with 3 bedrooms, 2.5 baths, and a versatile upstairs bonus room that can easily become a home office, media room, game room, or second living area. From the classic brick exterior and mature shade trees to the welcoming stone walkway, this home makes a great first impression. Step inside to an abundance of natural light, warm wood-look tile flooring, and an open layout that makes entertaining and everyday living effortless. The spacious kitchen is sure to impress, featuring abundant cabinetry, granite countertops, stainless steel appliances, and a convenient eat-in area. French doors provide easy access to the backyard, making indoor-outdoor entertaining a breeze. A conveniently located half bath with an integrated laundry area adds functionality to the main level. Upstairs, the generous primary suite offers a private retreat, complete with a large walk-in closet and an ensuite bath featuring a dual-sink vanity and deep soaking tub—perfect for relaxing at the end of the day. Two additional bedrooms provide plenty of space for family, guests, or a home office. The private, fully fenced backyard offers plenty of room to entertain, play, garden, or simply enjoy the outdoors. An attached garage and driveway provide convenient parking. With its spacious floor plan, flexible bonus room, inviting kitchen, relaxing primary suite, and private backyard, this Elgin home offers the space and comfort you've been looking for. Come see all it has to offer!
Property Information
- Property type
- Residential
- Sub-type
- Single Family Residence
- Style
- 1st Floor Entry
- Year built
- 2005
- Living area
- 2,214 Sq Ft
- Lot size
- 0.23 acres
- Garage spaces
- 2
- Parking spaces
- 4
- Ownership
- Fee-Simple
- Days on market
- 92
- MLS® Listing#
- 7557981
Property Features
- Interior
- Breakfast Bar · Ceiling Fan(s) · Stone Counters · Eat-in Kitchen · Pantry · Walk-In Closet(s)
- Exterior
- Private Yard
- Appliances
- Dishwasher · Electric Oven · Refrigerator · Free-Standing Refrigerator · Stainless Steel Appliance(s)
- Cooling
- Ceiling Fan(s) · Central Air
- Heating
- Central
- Flooring
- Carpet · Laminate · Tile
- Pool
- None
- Parking
- Garage · Garage Door Opener · Garage Faces Front · Outside · Paved · Private
- Laundry
- Laundry Room
- Patio
- See Remarks
- Fencing
- Wood
- Lot features
- Cul-De-Sac
- Construction
- Brick · Cement Siding
- Foundation
- Slab
- Roof
- Composition
- Other structures
- None
- Community
- Playground
- Utilities
- Electricity Connected · Sewer Connected · Water Connected
- Sewer
- Public Sewer
- Water source
- Public
Rooms
Second
- Primary Bedroom
- Game Room
Schools
- Elementary
- Neidig
- Middle
- Elgin
- High
- Elgin
Financial Details
- HOA
- $110 / QuarterlyAssociation: county line
- Annual taxes
- $6,900Tax year 2025
- Assessed value
- $300,000
- Parcel number
- R92566
Directions
From austin 290 E, Left on county line Rd , R on Bandera Woods, r on Bexar Forest, property is down at end on Left
Listing Courtesy: Jeanette Shelby, Realtors - (512) 281-3412
Last Updated: 2026-08-10T00:00:00.000Z
Commute Calculator
Explore commute times from 113 Bexar Forest CV, Elgin, TX 78621.