2366 Queen Street E 7Toronto, ON M4E 1H4
Toronto
Description
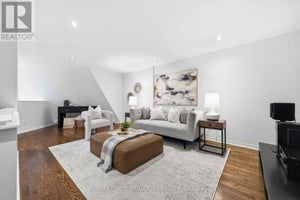
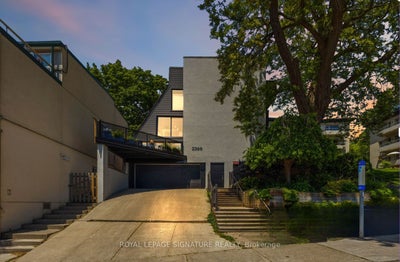
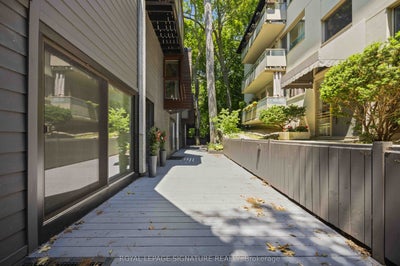
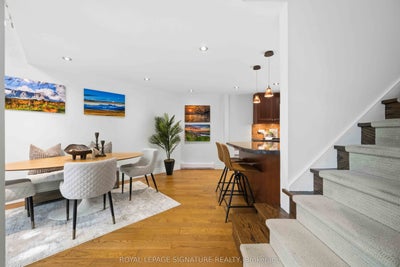
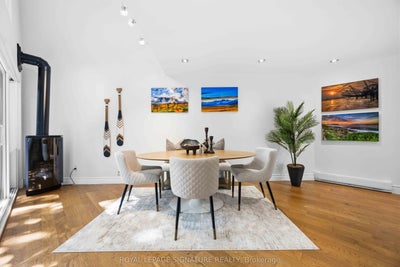
This is Beach living the way it's supposed to feel - space to breathe, privacy you can actually use, and a neighbourhood that does half the work of falling in love with the place. This bright 2-bed, 2-bath townhouse offers approx. 1,400 sq. ft. across three thoughtfully laid-out levels, and it lives like a real home, not a compromise.Start with the terrace: oversized, private, and tucked beneath mature trees, it's the kind of outdoor space most Toronto homes can only dream of. Coffee out here on a Saturday morning, dinner with friends on a Tuesday night, or an hour with a book and nowhere to be - this is the spot. Inside, the main floor is bright and open, anchored by a large kitchen with a breakfast bar, generous storage, and enough counter space to actually cook (or to unpack takeout with real flair).Upstairs, a second-floor family room made for movie nights sits alongside a spacious second bedroom with double closets and room for a desk, for anyone building work-from-home into daily life. The third-floor primary suite is a genuine retreat - generous closet space and an oversized 3-piece ensuite with laundry, so the everyday stuff feels a little less everyday.And then there's the location. Steps to the water, the boardwalk, and the cafes, restaurants, shops, and transit that make the Beach one of the most walkable, community-driven pockets in the city. Sunrise walks along the lake, dog-friendly boardwalk strolls, patio season that starts the second it's warm enough, and a corner cafe that knows your order - this is what buying here actually gets you, in every season.Space to breathe. Room to entertain. A neighbourhood built for real life.
Property Information
- Property type
- Residential
- Style
- 3-Storey
- Stories
- 3
- Parking spaces
- 1
- MLS® Listing#
- E13791120
Property Features
- Interior
- Central Vacuum
- Exterior
- Lighting
- Cooling
- Wall Unit(s)
- Heating
- Natural Gas · Baseboard
- Fireplace
- Electric
- Basement
- None
- Parking
- Underground
- Patio
- Deck
- Lot features
- Wooded
- Construction
- Stucco · Vinyl Siding
- Roof
- Membrane · Flat
Rooms
Second
- Bedroom4.68 x 2.98
- Family Room6.06 x 3.4
Main
- Dining Room3.99 x 4.1
- Kitchen4.11 x 3.2
- Living Room3.99 x 4.1
Third
- Master Bedroom5.85 x 3.36
Financial Details
- HOA
- $800 · period not statedAssociation: YCC
- Annual taxes
- $3,698Tax year 2026
- Parcel number
- 115150007
Directions
Queen & Vic Park
Listing Courtesy: ROYAL LEPAGE SIGNATURE REALTY - 4164430300
Presented by: CANDICE HOPE SCHOTT
Commute Calculator
Explore commute times from 2366 Queen Street E 7, Toronto, ON M4E 1H4.