


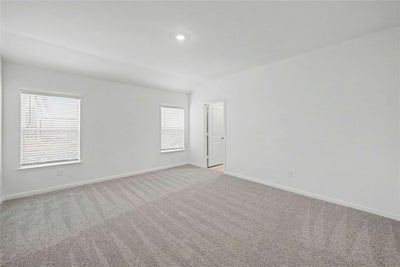
532 Aplite PassMaxwell, TX 78656
Sunset Oaks Sec 1 Ph 2 · Hays County
Description
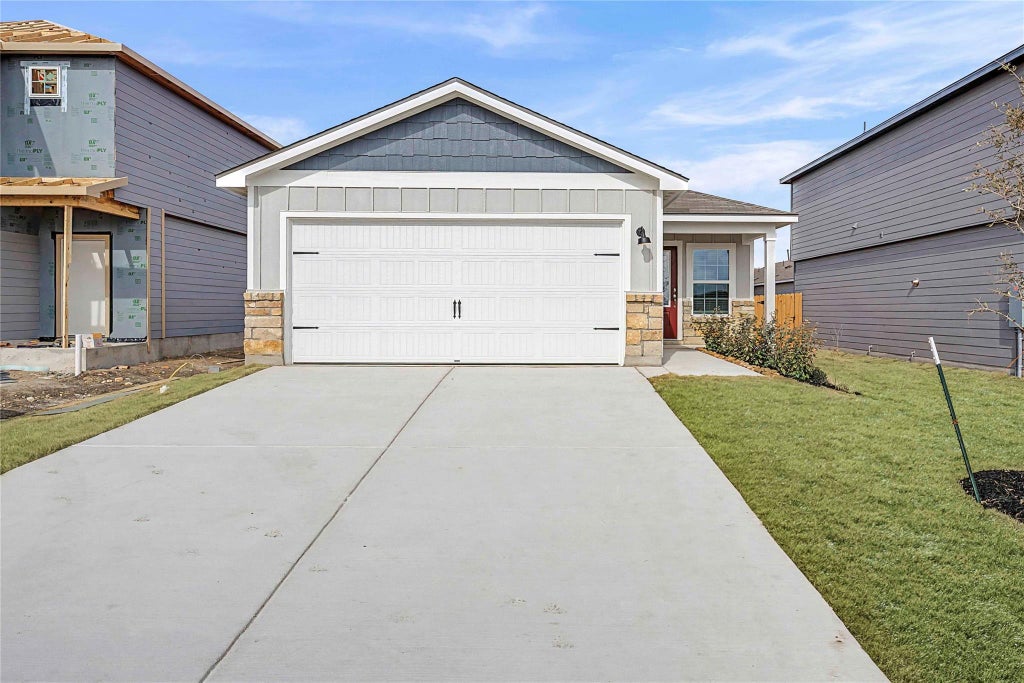
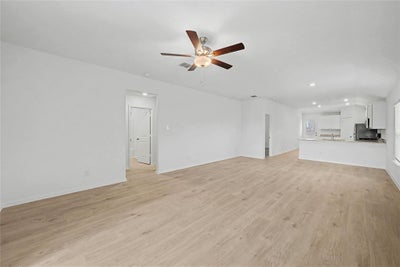
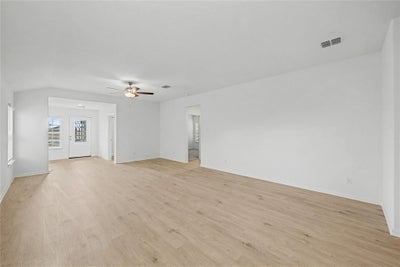
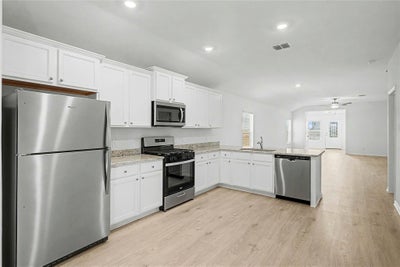
An inviting front porch and stunning exterior finishes greet you as you pull up to the Hawthorne plan at Sunset Oaks. This three-bedroom, two-bathroom floor plan features a secluded master suite with a private bathroom and walk-in closet, a spacious family room for spending time with loved ones, and an incredible, upgraded kitchen. The Hawthorne embodies the LGI Homes’ CompleteHome ™ package that gives you spectacular upgrades, like sprawling granite countertops and smart home capabilities, at no extra cost. From the minute you walk through the front door, you will be ecstatic to plant roots in the Hawthorne plan.
Property Information
- Property type
- Residential
- Sub-type
- Single Family Residence
- Year built
- 2024
- Living area
- 1,580 Sq Ft
- Lot size
- 0.10 acres
- Garage spaces
- 2
- Parking spaces
- 4
- Ownership
- Fee-Simple
- Days on market
- 49
- MLS® Listing#
- 1157261
Property Features
- Interior
- Breakfast Bar · Ceiling Fan(s) · Granite Counters · High Speed Internet · Open Floorplan · Pantry · Walk-In Closet(s) · Master Downstairs
- Exterior
- None
- Appliances
- Dishwasher · Disposal · Gas Range · Microwave · Oven · Refrigerator · Water Heater
- Cooling
- Ceiling Fan(s) · Central Air · ENERGY STAR Qualified Equipment
- Heating
- Central
- Flooring
- Carpet · Vinyl
- Pool
- None
- Parking
- Attached · Concrete · Garage · Garage Door Opener
- Laundry
- In Unit
- Patio
- Porch
- Fencing
- Back Yard · Wood
- Lot features
- Back Yard · Front Yard · Landscaped
- Construction
- Concrete · Frame · Wood Siding
- Foundation
- Slab
- Roof
- Composition
- Windows
- ENERGY STAR Qualified Windows
- Security
- Carbon Monoxide Detector(s) · Smoke Detector(s)
- Other structures
- None
- Community
- Curbs · Park
- Utilities
- Cable Available · Cable Connected · Electricity Connected · Natural Gas Connected · Sewer Connected · Water Connected
- Sewer
- Public Sewer
- Water source
- Public
Schools
- Elementary
- Hemphill
- Middle
- D J Red Simon
- High
- Lehman
Financial Details
- HOA
- $600 / AnnuallyAssociation: Hays Sunset Oaks Homeowners Association, Inc.
- Annual taxes
- $4,068Tax year 2023
- Assessed value
- $336,900
- Parcel number
- 11-8438-000B-01500-2
Directions
From San Antonio - Take I-35N, Exit 205 toward TX-80 E Wimberley, Turn right onto TX-21 E ramp to Bastrop, turn left onto TX-21 E Camino Rd, turn left onto Yarrington Rd, turn right onto Low Pasture Trail
Listing Courtesy: LGI Homes - (281) 362-8998
Last Updated: 2026-08-04
Maxwell Market Statistics
How this home compares to 141 active listings in Maxwell, TX
| Maxwell median | This listing | |
|---|---|---|
| Median listing price | $296,992 | $299,900 |
| Median days on market | 88 | 49 |
| Median Sq Ft | 1,610 | 1,580 |
| Median price / Sq Ft | $157 | $190 |
Market statistics compiled from active EXIT Realty® and MLS listings in Maxwell, TX.
Commute Calculator
Explore commute times from 532 Aplite PASS, Maxwell, TX 78656.
More homes to consider
View similar homes View nearby homes

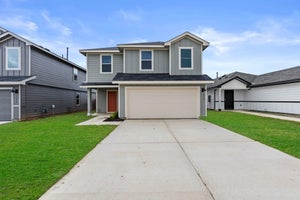
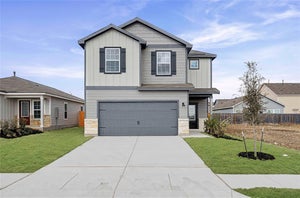
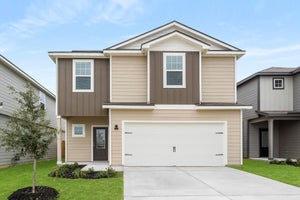

Similar Home Values
Comparable nearby listings and their asking prices.
| Address | Price | Beds | Baths | Sq Ft |
|---|---|---|---|---|
| 422 Low Pasture TRL, San Marcos, TX | $279,000 | 3 | 2 | 1,434 |
| 428 Gabbro GDNS, Maxwell, TX | $299,995 | 4 | 3 | 1,984 |
| 172 Surrey Oaks, Maxwell, TX | $304,500 | 4 | 3 | 1,892 |
| 253 Fairlawn WAY, Maxwell, TX | $327,900 | 3 | 3 | 1,919 |


