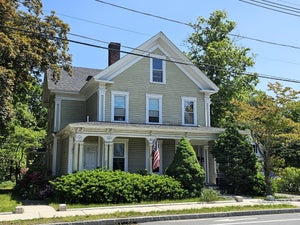
52 Central AveAyer, MA 01432
Middlesex County
Description
There’s something special about a log home tucked into a private setting—especially when downtown Ayer is just minutes away. Offered for the first time, this four-bedroom home gives you the character and warmth of log cabin living with restaurants, shops and the commuter rail close at hand. Step inside to an open main level where a vaulted ceiling draws your eye to the towering brick fireplace. The kitchen, with stainless steel appliances and a center island, opens to the dining and living areas, making it easy to gather around the fire or host a crowd. When it’s time to slow down, settle into the heated sunroom, where a freestanding gas stove adds warmth on cooler evenings. The main level also includes a primary bedroom with en suite bath, two additional bedrooms and a full bath. Upstairs, a charming loft and fourth bedroom offer space to spread out. The lower level adds another full bath and two bonus rooms ready to suit your needs and add potential sleeping areas. The walkout utility area may offer the potential to convert back to a one-car garage. Outside, the spacious fenced backyard has room to play, garden or simply enjoy the privacy, along with a swing set and storage shed. Come see how this one-of-a-kind home feels in person, it might just be exactly what you've been waiting for! Open House Saturday 10/3 from 11am to 1pm!
Property Information
- Property type
- Residential
- Sub-type
- Single Family Residence
- Style
- Log
- Year built
- 1997
- Living area
- 2,635 Sq Ft
- Lot size
- 0.51 acres
- Parking spaces
- 4
- Zoning
- Res
- Days on market
- 1
- MLS® Listing#
- 73583862
Property Features
- Interior
- Master Downstairs · Vaulted Ceiling(s) · Open Floorplan
- Exterior
- Storage
- Appliances
- Gas Water Heater · Tankless Water Heater · Range · Dishwasher · Microwave · Refrigerator · Plumbed For Ice Maker
- Cooling
- Central Air · Heat Pump · Zoned
- Heating
- Natural Gas · Heat Pump · Forced Air · Baseboard · Zoned
- Flooring
- Wood · Tile · Carpet
- Fireplace
- Living Room
- Basement
- Full · Partially Finished · Walk-Out Access · Interior Entry · Concrete
- Parking
- Paved · Off Street · Tandem
- Laundry
- Electric Dryer Hookup · Washer Hookup
- Patio
- Porch
- Fencing
- Fenced
- Lot features
- Gentle Sloping · Sloped
- Construction
- Log
- Foundation
- Concrete Perimeter
- Roof
- Shingle
- Windows
- Insulated Windows
- Other structures
- Storage
- Community
- Park · Sidewalks
- Sewer
- Public Sewer
- Water source
- Public
Rooms
First
- Bathroom 17x7
- Bathroom 27x10
- Bedroom 211x11
- Bedroom 310x11
- Dining Room8x21
- Kitchen8x14
- Living Room16x21
- Master Bedroom14x19
Basement
- Bathroom 35x6
Second
- Bedroom 411x13
Financial Details
- HOA
- None
- Annual taxes
- $6,719Tax year 2026
- Assessed value
- $578,800
- Parcel number
- M: 027 B: 0000 L: 0052,347476
Directions
GPS Friendly
Open Houses
- 11:00 AM–1:00 PMAdd to calendar
Listing Courtesy: Keller Williams Realty-Merrimack - 9786923280
Presented by: Joseph DiStefano
Commute Calculator
Explore commute times from 52 Central Ave, Ayer, MA 01432.