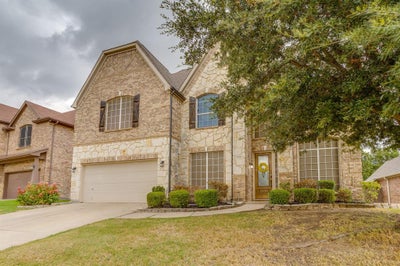
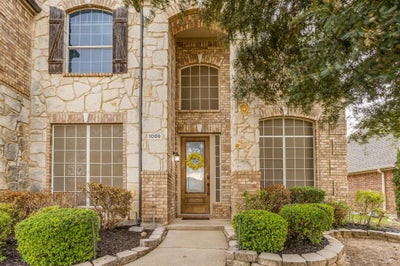
1008 Linden DriveBurleson, TX 76028
Mistletoe Hill Ph III · Tarrant County
Description
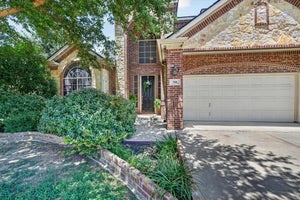
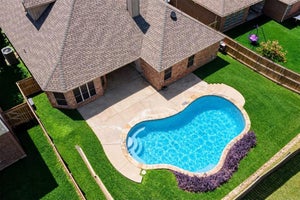
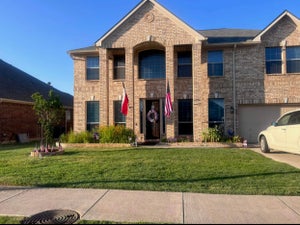
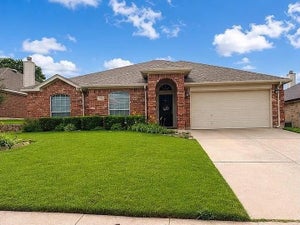
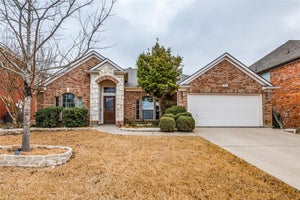
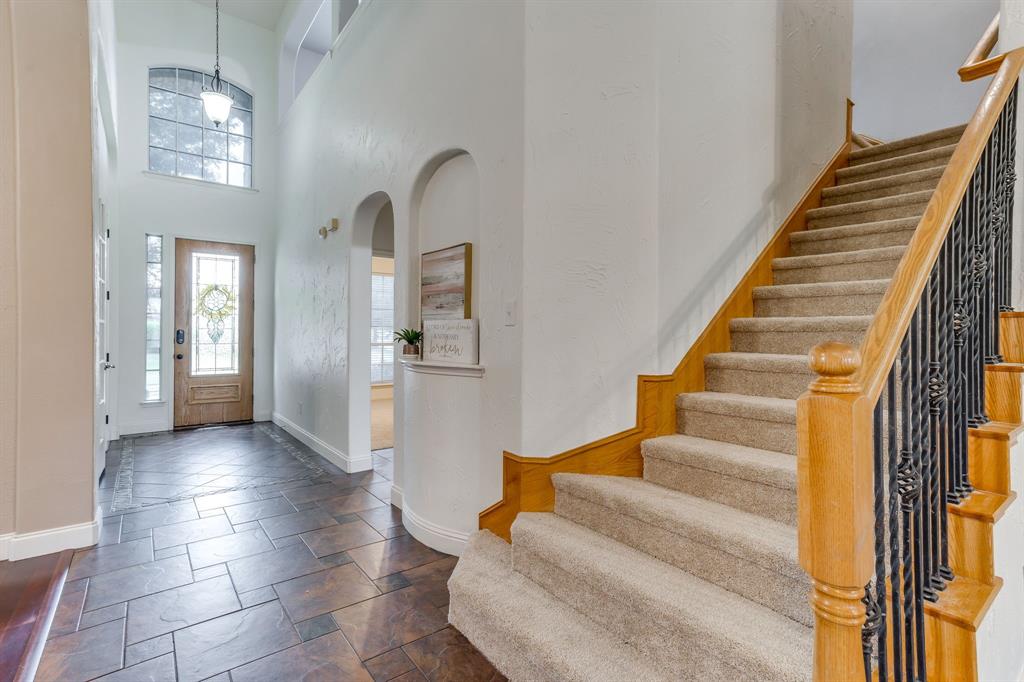
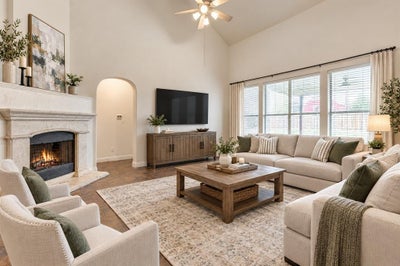
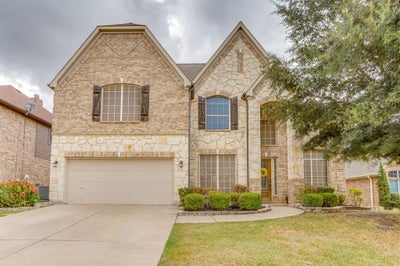
Welcome home to this spacious 4 bedroom, 3 bathroom home offering 3,511 square feet of living space in the Mistletoe Hill community. With multiple living and entertaining areas, a dedicated office, media room, game room, and flexible bonus space, this thoughtfully designed two story floor plan offers plenty of room for everyday living and entertaining. The main level features a spacious living room anchored by a stone, wood burning fireplace with raised hearth. The kitchen offers a center island, breakfast bar, tile countertops, built in cabinetry, walk in pantry, and generous storage, with both a breakfast area and separate dining room nearby. Wood, tile, and carpet flooring are featured throughout the home. The primary suite is located downstairs and includes a sitting area (bonus space), walk in closet, and ensuite bath with dual sinks, separate vanities, garden tub, and separate shower. An additional bedroom, full bathroom, and utility room are also located on the first floor, along with a dedicated office, providing flexible options for a variety of needs. Upstairs, two generously sized bedrooms feature walk in closets and are joined by a Jack and Jill style bathroom. A large game room and separate media room provide additional space for recreation, movies, and entertaining. Outside, enjoy a landscaped backyard with wood privacy fencing, sprinkler system, and a large covered patio. Additional features include an oversized 2 car attached garage, security system, rain gutters, and covered front porch. Mistletoe Hill residents also enjoy access to neighborhood amenities including a community pool, park, and jogging and bike paths. Conveniently located within Burleson ISD with easy access to shopping, dining, and everyday conveniences. Some photos have been virtually staged using AI.
Property Information
- Property type
- Residential
- Sub-type
- Single Family Residence
- Style
- Traditional
- Year built
- 2006
- Living area
- 3,511 Sq Ft
- Lot size
- 0.17 acres
- Garage spaces
- 2
- Days on market
- 39
- MLS® Listing#
- 21399937
Property Features
- Interior
- Kitchen Island · Open Floorplan · Pantry · Tile Counters · Vaulted Ceiling(s) · Walk-In Closet(s) · High Speed Internet
- Exterior
- Rain Gutters · Private Yard
- Appliances
- Dishwasher · Disposal · Electric Range · Microwave · Refrigerator
- Cooling
- Ceiling Fan(s) · Central Air · Electric
- Heating
- Central · Electric · Fireplace(s)
- Flooring
- Carpet · Tile · Wood
- Fireplace
- Living Room · Raised Hearth · Stone · Wood Burning
- Parking
- Concrete · Covered · Garage · Garage Door Opener · Garage Faces Front · Inside Entrance · Kitchen Level · Oversized · Private · Side By Side · Attached
- Laundry
- Electric Dryer Hookup · Washer Hookup
- Patio
- Covered · Front Porch · Patio · Rear Porch
- Fencing
- Back Yard · Fenced · Gate · Privacy · Wood
- Lot features
- Few Trees · Interior Lot · Landscaped
- Construction
- Brick
- Foundation
- Slab
- Roof
- Composition
- Windows
- Window Coverings
- Security
- Prewired · Security System · Security System Owned
- Community
- Curbs · Park · Pool
- Utilities
- Electricity Connected
- Sewer
- Public Sewer
- Water source
- Public
Rooms
First
- Breakfast Room12 x 10
- Bath-Full8 x 5
- Bedroom12 x 11
- Bonus Room13 x 12
- Dining Room11 x 10
- Kitchen15 x 10
- Living Room19 x 15
- Master Bathroom21 x 7
- Master Bedroom17 x 13
- Office12 x 10
- Utility Room10 x 6
Second
- Bath-Full10 x 9
- Bedroom14 x 11
- Game Room24 x 16
- Media Room21 x 14
Schools
- Elementary
- Judy Hajek
- Middle
- Hughes
- High
- Burleson
- District
- Burleson ISD
Financial Details
- HOA
- $165 / QuarterlyAssociation: Allied HOA
- Annual taxes
- $8,437
- Parcel number
- 40720837
Directions
Use GPS

Listing Courtesy: TheGreenTeam RE Professionals - 817-988-8664
Presented by: Holly Gonzalez
Last Updated: 2026-10-01T00:00:00.000Z
Commute Calculator
Explore commute times from 1008 Linden Drive, Burleson, TX 76028.