38 Eiffel BoulevardBrampton, ON L6P 1W3
Peel
Description
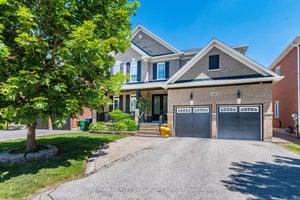
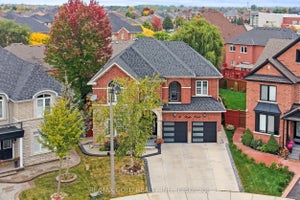
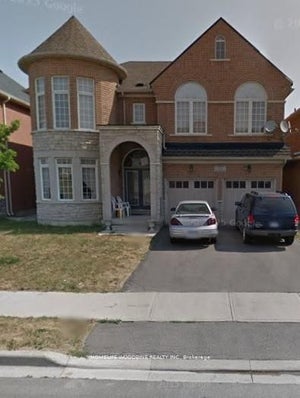
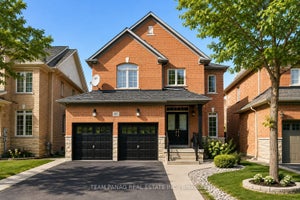
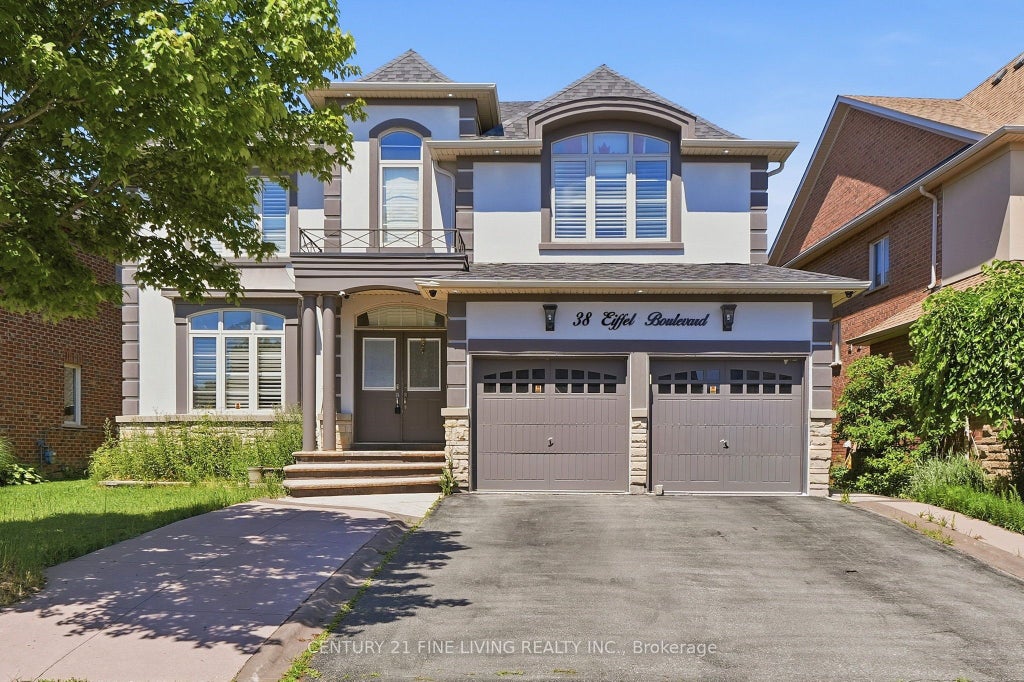
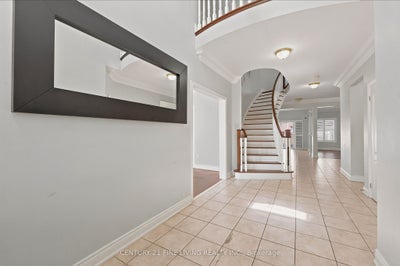
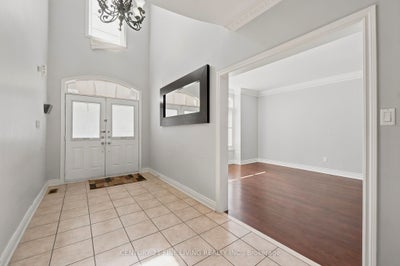
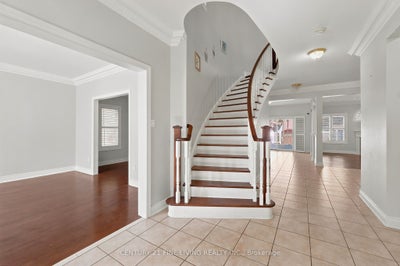
Great opportunity. Detached 4 bedroom brick and stucco executive home located in one of Brampton's most desirable locations, the Vales of Castlemore. Large gourmet kitchen with a centre island and breakfast room. Walk out from the breakfast room to a wood deck. The family room overlooking the rear fenced yard features a fireplace and crown moulding. Main floor den/office. The generously sized Primary bedroom has Hardwood flooring, His and Hers walk in closets and a 5 piece ensuite. The three other bedrooms on the 2nd floor also have hardwood flooring and ensuite bathrooms. The fully finished basement has a separate entrance, 2 kitchens and 3 bedrooms. You will not be disappointed.
Property Information
- Property type
- Residential
- Sub-type
- Single Family Residence
- Style
- 2-Storey
- Stories
- 2
- Lot dimensions
- 53.84x108.38
- Parking spaces
- 6
- MLS® Listing#
- W13695768
Property Features
- Cooling
- Central Air
- Heating
- Natural Gas · Forced Air
- Basement
- Finished
- Pool
- Above Ground
- Parking
- Attached
- Construction
- Stucco · Brick
- Roof
- Shingle
Financial Details
- Annual taxes
- $11,058Tax year 2025
- Parcel number
- 142190429
Directions
West of Goreway Dr and North of Countryside Drive
Commute Calculator
Explore commute times from 38 EIFFEL Boulevard, Brampton, ON L6P 1W3.