1849 Los EncinosGlendale, CA 91208
Los Angeles County
Description
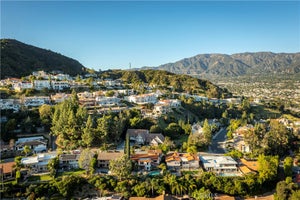
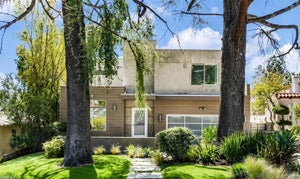
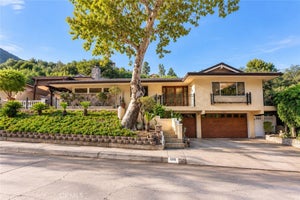
This architectural masterpiece, defined by sophisticated design and modern luxury, was featured in Haven magazine. Located in the prestigious Verdugo-Woodlands area of Glendale, this contemporary two-story single-family home offers serene mountain views and an elevated lifestyle. The residence features 4 bedrooms and 5 bathrooms across a total living area of 3,264 sq. ft. (per plans): 1,747 sq. ft. on the first floor and 1,517 sq. ft. on the second. Designed for luxury living, the home boasts an open floor plan, a spacious living room with a charming gas-burning fireplace, a wall of glass that floods the space with natural light, and 10-ft ceilings on the first floor. Wide-plank flooring flows throughout, and the formal dining room opens onto a large private patio—perfect for breakfast in the morning. The seamless integration of the kitchen, dining area, living room, and expansive outdoor patio makes this home ideal for hosting gatherings of any size. The open gourmet kitchen features modern stone countertops, a center island, and a breakfast area. One bedroom with an ensuite bathroom is conveniently located on the first floor, while the remaining bedrooms—including the exquisite master suite—are upstairs. The master suite offers a huge walk-in closet and an oversized bathroom with a tub, steam shower, and vanity cabinets. Additional highlights include energy-efficient features (tankless water heater, LED recessed lights), a large laundry room, access to an attached finished two-car garage with 220V outlets for EV charging, two A/C units for separate floor control, steel-reinforced wall framing, smooth Belle Glade cement plaster with olive-brown wood siding, standing-seam metal roofing in dark bronze, pre-painted metal gutters, limestone-decorated garage facades and fireplace, and interlocking pavers in front of the garage. The lush landscape, accented by graceful oak trees, enhances natural beauty and harmonizes with the surroundings. The property is on a tree-lined street, near Glorietta Park with tennis courts, a local convenience market, hiking/biking trails, shopping, fine dining, and city entertainment.
Property Information
- Property type
- Residential
- Sub-type
- Single Family Residence
- Structure type
- House
- Year built
- 2022
- Stories
- 2
- Living area
- 3,264 Sq Ft
- Lot size
- 0.23 acres
- Garage spaces
- 2
- Parking spaces
- 2
- Days on market
- 37
- MLS® Listing#
- GD26190302
Property Features
- Interior
- Eat-in Kitchen · Granite Counters · High Ceilings · Open Floorplan · Recessed Lighting · Walk-In Closet(s)
- Exterior
- Balcony
- Appliances
- Dishwasher · ENERGY STAR Qualified Appliances · ENERGY STAR Qualified Water Heater · Gas Oven · Gas Range · Tankless Water Heater · Water Heater
- Cooling
- Central Air · Dual
- Heating
- Central · ENERGY STAR Qualified Equipment
- Flooring
- Laminate
- Fireplace
- Living Room
- Basement
- Finished
- Pool
- None
- Parking
- Attached · Garage
- Laundry
- Inside · Laundry Room
- Patio
- Covered · Patio
- Fencing
- Block · Brick · Wood
- Construction
- Frame · Glass · Metal Siding · Concrete · Plaster · Stone · Stucco
- Foundation
- Slab
- Roof
- Metal
- Windows
- Double Pane Windows
- Security
- Carbon Monoxide Detector(s) · Fire Sprinkler System · Smoke Detector(s)
- Community
- Park
- Utilities
- Sewer Connected · Water Connected
- Sewer
- Public Sewer
- Water source
- Public
Rooms
- Other
- Bathroom
- Bedroom
- Dining Room
- Family Room
- Kitchen
- Laundry
- Living Room
- Master Bathroom
- Master Bedroom
Financial Details
- HOA
- None
- Parcel number
- 5654010023
Directions
N Verdugo Rd. and Alpha Rd.
Listing Courtesy: SARO Realty Inc - 818-268-9999
Presented by: Armen Saroyan
Licensed in the state of California.
Documents & links
Provided by Armen Saroyan
- Virtual tourVisit
Commute Calculator
Explore commute times from 1849 Los Encinos, Glendale, CA 91208.