
6960 County Rd 71Guffey, CO 80820
Ponderosa Ranch · Park County
Description
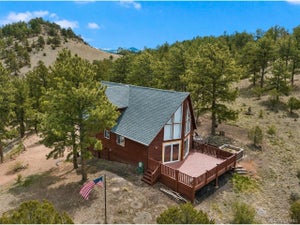
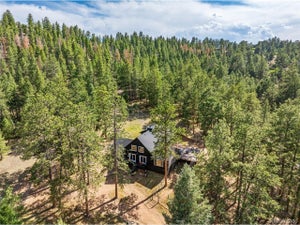
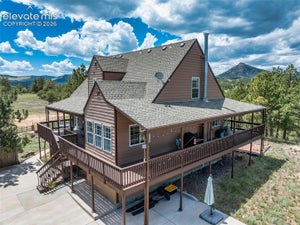
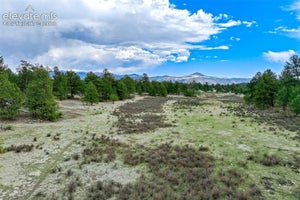
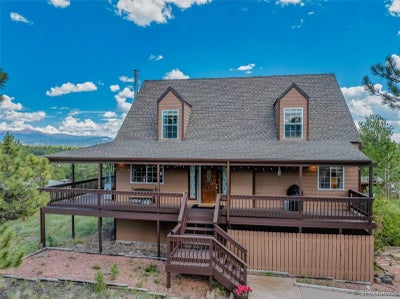
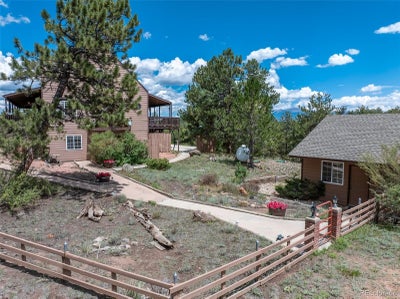
Tucked into a sun dappled forest of towering Ponderosa pines on 35 pristine acres this beautifully maintained and functionally perfect mountain retreat offers what may well be the finest views of Pikes Peak imaginable. Just a short distance off paved County road 102 and protected behind a private locked gate, the home blends luxurious comfort with profound seclusion….every window framing a living postcard of rugged peaks, sweeping valleys and endless blue skies. At the heart of this rambling residence lies a truly enchanting country kitchen — cozy yet modern, with a generous eat-in bar. This warm and functional space beautifully blends cooking, casual dining, and socializing into one inviting hub. Just steps away, the kitchen opens into a charming formal dining room, creating a perfect flow for both everyday family meals and larger gatherings. Together, the kitchen, dining room, and living room form the true social core of the home— an inviting hub ideal for everything from quick breakfasts at the bar to holiday dinners and relaxed evenings. The main level contemporary master suite feels like a high-end alpine retreat—sleek, minimalist and luxurious, with a strong emphasis on natural materials, dramatic views, and seamless indoor-outdoor living that perfectly complements the raw beauty of the Rocky Mountains. An expansive patio creates a generous, open-air living space that feels like an additional great room outdoors, with an 15' X 8" Gazebo, firepit and comfy patio seating, your evenings will be magical as direct sunlight fades and the iconic 14,115-foot summit catches the indirect rays scattering through the atmosphere, igniting in a stunning display of alpenglow. This beautiful home comes completely turnkey — fully furnished down to the glassware in the cabinets — so you can move in and start enjoying mountain living immediately.
Property Information
- Property type
- Residential
- Sub-type
- Single Family Residence
- Structure type
- House
- Year built
- 1999
- Living area
- 3,264 Sq Ft
- Lot size
- 36.10 acres
- Garage spaces
- 2
- Parking spaces
- 10
- Ownership
- Individual
- Days on market
- 186
- MLS® Listing#
- 2869680
Property Features
- Interior
- Ceiling Fan(s) · Central Vacuum · High Speed Internet · Open Floorplan · Pantry · Smart Thermostat · Sound System · Walk-In Closet(s)
- Exterior
- Dog Run · Fire Pit · Garden · Lighting · Private Yard · Rain Gutters
- Appliances
- Dishwasher · Double Oven · Dryer · Gas Water Heater · Microwave · Oven · Range · Refrigerator · Washer
- Cooling
- Ceiling Fan(s) · Other
- Heating
- Hot Water · Pellet Stove · Radiant
- Flooring
- Carpet · Laminate · Wood
- Fireplace
- Basement · Pellet Stove
- Basement
- Finished · Full · Walk-Out Access
- Parking
- Concrete · Gravel · Lighted · Oversized
- Laundry
- Sink
- Patio
- Covered · Deck · Wrap Around
- Fencing
- Fenced · Full
- Lot features
- Sloped · Wooded · Many Trees · Meadow · Rolling Slope
- Construction
- Frame · Wood Siding
- Roof
- Composition
- Windows
- Window Coverings
- Security
- Carbon Monoxide Detector(s) · Smoke Detector(s)
- Utilities
- Electricity Connected · Propane
- Sewer
- Septic Tank
- Water source
- Private · Well
Rooms
Upper
- Bedroom15 x 20
- Bedroom11 x 23
- Office12 x 19
Basement
- Bedroom12 x 15
- Bonus Room8 x 9
- Family Room19 x 26
- Utility Room8 x 11
Main
- Bedroom13 x 15
- Bonus Room16 x 14
- Dining Room8 x 11
- Kitchen10 x 14
- Laundry9 x 9
- Living Room12 x 23
Schools
- Elementary
- Edith Teter
- Middle
- South Park
- High
- South Park
Financial Details
- HOA
- None
- Annual taxes
- $2,647Tax year 2025
- Parcel number
- 42591
Directions
From Divide: W on Hwy 24, L onto CR 42, L onto Teller CR 1, R onto Teller CR 11 & bear R at the Fork toward Guffey; R onto Park CR 71 in aprox 3/4 mile on the R.

Listing Courtesy: Your Neighborhood Realty Inc - sabrinasellscolorado@gmail.com,719-963-1630
This publication is designed to provide information with regard to the subject matter covered. It is displayed with the understanding that the publisher and authors are not engaged in rendering real estate, legal, accounting, tax, or other professional services and that the publisher and authors are not offering such advice in this publication. If real estate, legal, or other expert assistance is required, the services of a competent, professional person should be sought. The information contained in this publication is subject to change without notice. METROLIST, INC., DBA RECOLORADO MAKES NO WARRANTY OF ANY KIND WITH REGARD TO THIS MATERIAL, INCLUDING, BUT NOT LIMITED TO, THE IMPLIED WARRANTIES OF MERCHANTABILITY AND FITNESS FOR A PARTICULAR PURPOSE. METROLIST, INC., DBA RECOLORADO SHALL NOT BE LIABLE FOR ERRORS CONTAINED HEREIN OR FOR ANY DAMAGES IN CONNECTION WITH THE FURNISHING, PERFORMANCE, OR USE OF THIS MATERIAL.
PUBLISHER'S NOTICE: All real estate advertised herein is subject to the Federal Fair Housing Act and the Colorado Fair Housing Act, which Acts make it illegal to make or publish any advertisement that indicates any preference, limitation, or discrimination based on race, color, religion, sex, handicap, familial status, or national origin.
METROLIST, INC., DBA RECOLORADO will not knowingly accept any advertising for real estate that is in violation of the law. All persons are hereby informed that all dwellings advertised are available on an equal opportunity basis.
Licensed in the state of Colorado
Data Terms of Use
The information contained in this publication is subject to change without notice. METROLIST, INC. MAKES NO WARRANTY OF ANY KIND WITH REGARD TO THIS MATERIAL, INCLUDING, BUT NOT LIMITED TO, THE IMPLIED WARRANTIES OF MERCHANTABILITY AND FITNESS FOR A PARTICULAR PURPOSE. METROLIST, INC. SHALL NOT BE LIABLE FOR ERRORS CONTAINED HEREIN OR FOR ANY DAMAGES IN CONNECTION WITH THE FURNISHING, PERFORMANCE, OR USE OF THIS MATERIAL.
 PUBLISHER'S NOTICE: All real estate advertised herein is subject to the Federal Fair Housing Act and the Colorado Fair Housing Act, which Acts make it illegal to make or publish any advertisement that indicates any preference, limitation, or discrimination based on race, color, religion, sex, handicap, familial status, or national origin.
METROLIST, INC. will not knowingly accept any advertising for real estate that is in violation of the law. All persons are hereby informed that all dwellings advertised are available on an equal opportunity basis.
©2017 METROLIST, INC. All Rights Reserved 7100 E. Belleview Ave. #110 Greenwood Village, CO 80111 USA
ALL RIGHTS RESERVED WORLDWIDE. No part of this publication may be reproduced, adapted, translated, stored in a retrieval system or transmitted in any form or by any means, electronic, mechanical, photocopying, recording, or otherwise, without the prior written permission of the publisher. The information contained herein including but not limited to all text, photographs, digital images, virtual tours, may be seeded and monitored for protection and tracking.
Commute Calculator
Explore commute times from 6960 County Rd 71, Guffey, CO 80820.