1503 Lawrence StAustin, TX 78741
Park Place At Riverside Amd · Travis County
Description
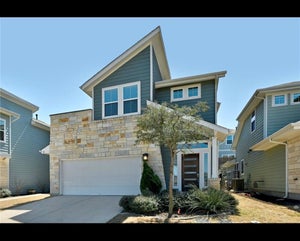
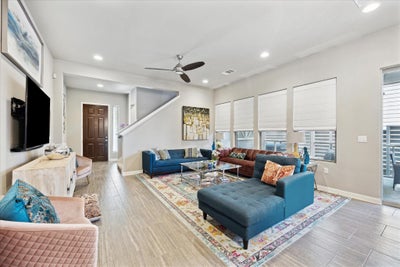
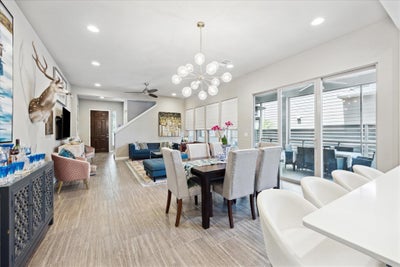
Welcome to this modern and spacious 3-bedroom, 3-full bath home conveniently located just minutes from downtown Austin and the airport! Step into this inviting space boasting a bright open-concept living, kitchen, and dining area featuring wood-like tiles and high ceilings. The kitchen showcases tasteful and upgraded selections, including a large center island, backsplash tiles, and stainless steel appliances. Sliding back doors lead onto a screened-in porch and backyard—ideal for entertaining guests! Throughout the home, you'll find beautiful chandeliers and lighting fixtures that stay. One bedroom and one full bathroom are situated on the entry-level floor. The primary suite, located on the second floor, offers a spacious bathroom complete with a garden tub, separate shower, dual vanity, water closet, and walk-in closet. Additionally, there's another bedroom with an en suite bathroom, a comfortably-sized laundry room, and a bonus loft upstairs. The bonus loft is well lit and provides ample space for use as an office or playroom. Alley access to the two-car garage and extra parking spaces in the driveway add to the home's convenience. Washer, dryer, and refrigerator are included for ease with option to keep mounts with or without TVs. Wired for security. Enjoy being close to everything you need -- trendy restaurants, bars, grocery stores, and trails!
Property Information
- Property type
- Residential Lease
- Sub-type
- Single Family Residence
- Style
- 1st Floor Entry
- Year built
- 2017
- Living area
- 2,004 Sq Ft
- Lot size
- 0.10 acres
- Garage spaces
- 2
- Parking spaces
- 4
- Days on market
- 1
- MLS® Listing#
- 1367961
Property Features
- Interior
- Chandelier · Double Vanity · Kitchen Island · Open Floorplan · Soaking Tub · Walk-In Closet(s) · High Speed Internet
- Exterior
- Private Yard
- Appliances
- Built-In Gas Oven · Built-In Gas Range · Dishwasher · Disposal · Dryer · Microwave · Refrigerator · Washer
- Cooling
- Central Air
- Heating
- Electric
- Flooring
- Carpet · Tile
- Fireplace
- None
- Pool
- None
- Parking
- Garage
- Laundry
- Laundry Room · In Unit · Upper Level
- Patio
- Screened
- Fencing
- Back Yard · Wood
- Lot features
- Back Yard
- Foundation
- Slab
- Security
- Security System · See Remarks
- Other structures
- None
- Community
- None
- Utilities
- Electricity Available · Natural Gas Available · Phone Available · Sewer Connected · Water Available
- Sewer
- Public Sewer
- Water source
- Public
Rooms
Second
- Primary Bathroom
- Primary Bedroom
- Bathroom
- Bedroom
- Laundry
- Loft
Main
- Screened Patio/Porch
- Bathroom
- Bedroom
- Kitchen
- Living Room
Schools
- Elementary
- Baty
- Middle
- Ojeda
- High
- Del Valle
Financial Details
- HOA
- Yes
- Parcel number
- 03101813180000
Directions
When driving East turn left on Lawrence and it is near the end of the street
Listing Courtesy: Compass RE Texas, LLC - (806) 543-9258
Last Updated: 2026-10-03T00:00:00.000Z
Commute Calculator
Explore commute times from 1503 Lawrence ST, Austin, TX 78741.