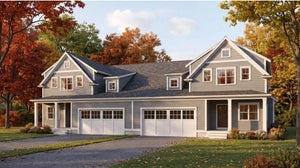
176 Putnam RdHolden, MA 01520
Worcester County
Description
Welcome to this beautifully maintained 3-4 bedroom Cape offering approx 3400 square feet of finished living space on a private, wooded lot just under one acre. The Watershed Act prohibits building behind the property, thus you will enjoy exceptional privacy and peaceful surroundings. Designed with exceptional craftsmanship, this quality-built one owner home features custom woodwork throughout, including handcrafted, built-in oak cabinetry and detailed trim. As you enter the home, you'll be greeted by a dramatic cathedral ceiling extending from the center foyer and staircase all the way to the second-floor loft, creating an impressive open space filled with natural light. The main level features all fresh paint, a spacious first-floor primary suite with a full bath, a formal living room, dining room, comfortable family room and a stunning sunroom-style dining area featuring three walls of windows and a soaring cathedral ceiling, providing beautiful views and making it the perfect place to enjoy meals or relax year-round. Upstairs you'll find a large loft overlooking the main living area, two bedrooms, a full bath and an unfinished 600-square-foot future primary suite with rough plumbing already in place for an additional bathroom offering potential for expansion. The finished walkout lower level adds over 1,000 square feet of living space and includes a second kitchen, bonus room, family room with a pellet stove, full-size windows, and a sliding glass door. Built with quality 2x6 construction, this home also features two full fireplaces, one with a gas insert, a solar hot water system, a whole-house fan for natural cooling, expansive attic storage, a brand-new oil tank, a new garage door, and a meticulously maintained heating system. Outside, enjoy the large Trex deck with maintenance-free aluminum railings. A 16' x 16' two-story barn provides excellent storage, workshop, or hobby space. The beautifully wooded setting cools naturally in the evenings, creating a comfortable outdoor retreat throughout the warmer months. This is a rare opportunity to own a quality custom built home that offers generous living space, timeless character, and energy-efficient features. See attached feature sheet.
Property Information
- Property type
- Residential
- Sub-type
- Single Family Residence
- Style
- Cape
- Year built
- 1991
- Living area
- 3,414 Sq Ft
- Lot size
- 0.87 acres
- Garage spaces
- 2
- Parking spaces
- 7
- Zoning
- R1
- Days on market
- 21
- MLS® Listing#
- 73575518
Property Features
- Interior
- Ceiling Fan(s) · Central Vacuum · Master Downstairs · Pantry · Recessed Lighting · Cathedral Ceiling(s)
- Appliances
- Electric Water Heater · Solar Hot Water · Range · Dishwasher · Microwave · Refrigerator · Washer · Dryer
- Cooling
- Ductless · Other · Whole House Fan · Ceiling Fan(s)
- Heating
- Baseboard · Oil · Pellet Stove · Ductless
- Flooring
- Wood · Tile · Carpet
- Fireplace
- Family Room · Master Bedroom
- Basement
- Finished · Walk-Out Access
- Parking
- Attached · Garage Door Opener · Off Street · Driveway · Garage
- Patio
- Porch · Deck
- Lot features
- Cleared
- Construction
- Frame
- Foundation
- Concrete Perimeter
- Roof
- Shingle
- Security
- Security System
- Community
- Pool
- Sewer
- Private Sewer
- Water source
- Public
Rooms
First
- Bathroom 1
- Dining Room
- Family Room
- Kitchen
- Living Room
- Master Bedroom
Second
- Bathroom 2
- Bedroom 2
- Bedroom 3
Basement
- Bathroom 3
Schools
- Elementary
- Dawson Elementary
- Middle
- Mountview
- High
- Wachusett Regional
Financial Details
- HOA
- None
- Annual taxes
- $10,022Tax year 2026
- Assessed value
- $743,500
- Parcel number
- M:0196 B:0018 L:0000,1542287
Directions
Off Salisbury Street
Listing Courtesy: A. J. Homes - 7745352922
Presented by: Jayne Diliberto Porter
Commute Calculator
Explore commute times from 176 Putnam Rd, Holden, MA 01520.