



420 3rd Street NEManning, AB T0H 2M0
Description
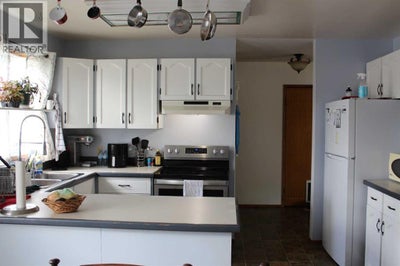
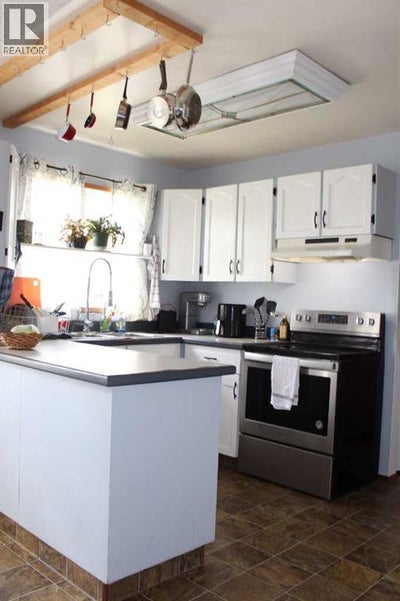
Seller motivated! Looking for a family home with great bones and the opportunity to make it your own? This charming bi-level offers a functional floor plan, generous living space, and endless potential to create the home you’ve always envisioned. The main level features three bedrooms, including a spacious primary bedroom with a convenient 2-piece ensuite, along with a bright and welcoming living area. Downstairs, you’ll find three additional bedrooms, a renovated 3-piece bathroom, a laundry and utility room, ample storage, and a large family room-perfect for entertaining, movie nights, a games room, or a children’s play area. Recent updates include new window inserts on the east-facing main floor windows, as well as basement renovations featuring luxury vinyl plank flooring, new baseboards and trim, and the updated 3-piece bathroom. Step outside to enjoy the fully fenced backyard, offering privacy and plenty of space for gardening, relaxing, or harvesting your own raspberries, saskatoon berries, crab apples, and plums. Completing the property is a 28’ x 18’ detached garage, providing excellent space for parking, storage, or a workshop. Don’t miss the opportunity to add your personal style and make this wonderful family home your own. Call or text today to book your private viewing! (id:31684)
Property Information
- Property type
- Residential
- Sub-type
- Single Family Residence
- Structure type
- House
- Year built
- 1985
- Stories
- 1
- Living area
- 1,171 Sq Ft
- Lot size
- 7,049 Sq Ft
- Lot dimensions
- 7049.00
- Parking spaces
- 5
- Ownership
- Freehold
- Listing #
- A2331918
Property Features
- Appliances
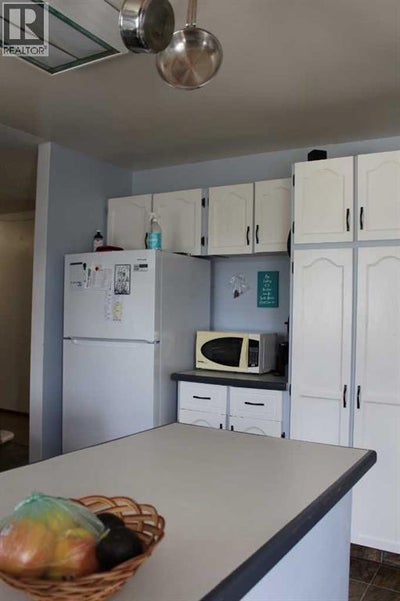
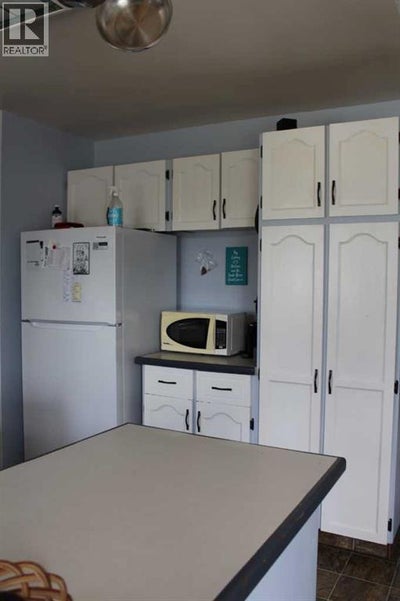
- Cooktop · Refrigerator · Washer/Dryer
- Cooling
- None
- Heating
- Forced Air · Natural Gas
- Flooring
- Linoleum
- Basement
- Finished · Full
- Parking
- Detached
- Fencing
- Fenced
- Construction
- Vinyl Siding
- Foundation
- Slab
- Windows
- Window Coverings
Rooms
Main level
- Other12.83 Ft x 15.58 Ft
- Other6.50 Ft x 8.83 Ft
- 4pc Bathroom6.67 Ft x 6.92 Ft
- Primary Bedroom10.33 Ft x 12.42 Ft
- 2pc Bathroom4.83 Ft x 4.92 Ft
- Bedroom7.92 Ft x 10.75 Ft
- Bedroom9.92 Ft x 10.75 Ft
- Living Room20.00 Ft x 13.50 Ft
Basement
- 3pc Bathroom6.67 Ft x 9.50 Ft
- Bedroom9.50 Ft x 10.75 Ft
- Bedroom13.25 Ft x 9.83 Ft
- Bedroom9.33 Ft x 13.33 Ft
- Family Room15.33 Ft x 17.08 Ft
Financial Details
- Annual taxes
- $3,400Tax year 2024
- Parcel number
- 0017198672

Listing Courtesy: Grassroots Realty Group Ltd.
Data Terms of Use
This website is operated by EXIT Realty Results, a brokerage who is a member of The Canadian Real Estate Association (CREA). The content on this website is owned or controlled by CREA. By accessing this website, the user agrees to be bound by these terms of use as amended from time to time, and agrees that these terms of use constitute a binding contract between the user, EXIT Realty Results, and CREA.
Copyright
The content on this website is protected by copyright and other laws, and is intended solely for the private, non-commercial use by individuals. Any other reproduction, distribution or use of the content, in whole or in part, is specifically prohibited. Prohibited uses include commercial use, “screen scraping”, “database scraping”, and any other activity intended to collect, store, reorganize or manipulate the content of this website.
Trademarks
REALTOR®, REALTORS®, and the REALTOR® logo are certification marks that are owned by REALTOR® Canada Inc. and licensed exclusively to The Canadian Real Estate Association (CREA). These certification marks identify real estate professionals who are members of CREA and who must abide by CREA’s By-Laws, Rules, and the REALTOR® Code. The MLS® trademark and the MLS® logo are owned by CREA and identify the professional real estate services provided by members of CREA.
Liability and Warranty Disclaimer
The information contained on this website is based in whole or in part on information that is provided by members of CREA, who are responsible for its accuracy. CREA reproduces and distributes this information as a service for its members, and assumes no responsibility for its completeness or accuracy.
Amendments
EXIT Realty Results may at any time amend these Terms of Use by updating this posting. All users of this site are bound by these amendments should they wish to continue accessing the website, and should therefore periodically visit this page to review any and all such amendments.
Commute Calculator
Explore commute times from 420 3rd Street NE, Manning, AB T0H 2M0.







