

69 Denfield RdCharlton, MA 01507
Worcester County
Description
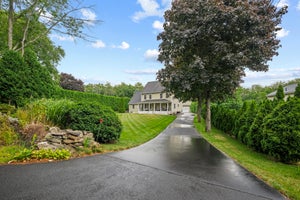
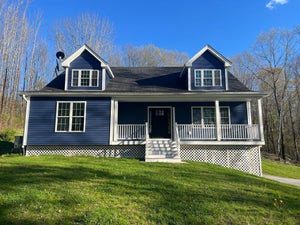
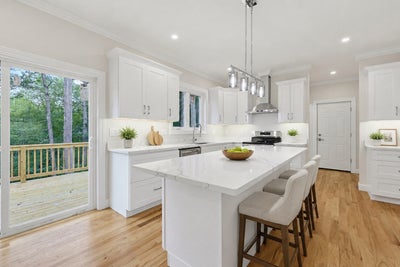
***Due to income weather event open house for 09/26 and 09/27 will have been cancelled.***Welcome to your brand-new Colonial in Charlton! This 4-bedroom, 2.5-bath home is designed with comfort and style in mind. The open-concept first floor features hardwood floors, a cozy gas fireplace, and a bright kitchen and dining area that make gathering easy. Enjoy central heating and cooling with efficient propane heat. The spacious master suite offers two walk-in closets custom built-ins in and a spa-like bath with double vanities, a soaking tub, and a large tiled shower. A private yard, two-car garage, and all the latest amenities complete the package. Charlton is known for its small-town charm, Buffumville Lake’s trails and boating, and a history dating back to 1755—all just minutes from Worcester and major routes. Charlton blends history, nature, and convenience — the perfect backdrop for your next chapter. Don’t miss the chance to make this beautiful new home yours—schedule your showing today!
Property Information
- Property type
- Residential
- Sub-type
- Single Family Residence
- Style
- Colonial
- Year built
- 2026
- Living area
- 2,697 Sq Ft
- Lot size
- 2.98 acres
- Garage spaces
- 2
- Parking spaces
- 6
- Zoning
- A
- Days on market
- 32
- MLS® Listing#
- 73571645
Property Features
- Interior
- Walk-In Closet(s) · Open Floorplan · Recessed Lighting · Crown Molding
- Exterior
- Rain Gutters
- Appliances
- Water Heater · ENERGY STAR Qualified Refrigerator · ENERGY STAR Qualified Dishwasher · Range Hood · Range · Plumbed For Ice Maker
- Cooling
- Central Air · ENERGY STAR Qualified Equipment · Zoned
- Heating
- Central · Forced Air · Propane · Zoned
- Flooring
- Tile · Hardwood
- Fireplace
- Living Room
- Basement
- Full · Concrete · Unfinished
- Parking
- Paved · Attached · Off Street · Garage
- Laundry
- Electric Dryer Hookup · Washer Hookup
- Patio
- Deck
- Lot features
- Wooded
- Construction
- Frame
- Foundation
- Concrete Perimeter
- Roof
- Shingle
- Windows
- Insulated Windows
- Community
- Golf
- Sewer
- Private Sewer
- Water source
- Private
Rooms
- Bathroom 16x7
- Bathroom 28x10
- Bathroom 316x10
- Bedroom 213x12
- Bedroom 313x12
- Bedroom 413x12
- Master Bedroom16x18.5
Main
- Dining Room13x14
- Kitchen14x15
- Living Room13x28
Financial Details
- HOA
- None
- Annual taxes
- $3,511Tax year 2026
- Assessed value
- $320,900
- Parcel number
- M:0065 B:000B L:0003,1480405
Directions
Please use gps
Listing Courtesy: Mega Realty Services - 5086654004
Presented by: Trinity Group
Commute Calculator
Explore commute times from 69 Denfield Rd, Charlton, MA 01507.