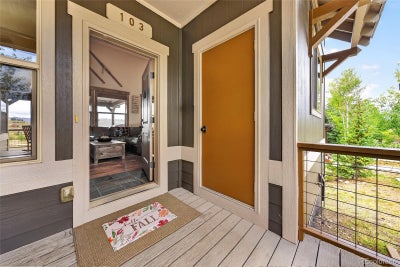
103 Peak View DriveGranby, CO 80446
Granby Ranch · Grand County
Description
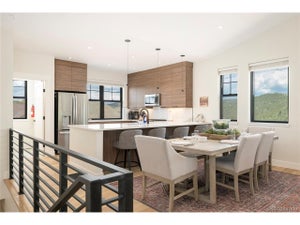
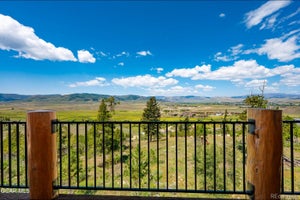
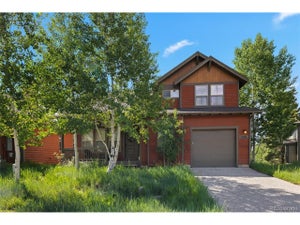
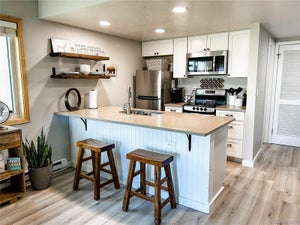
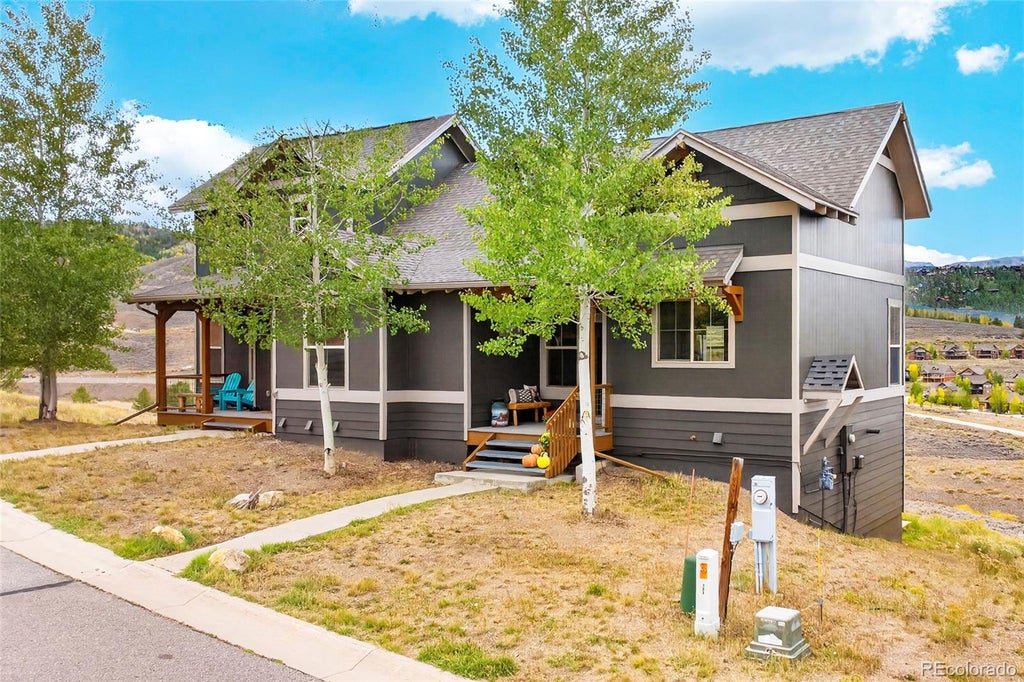
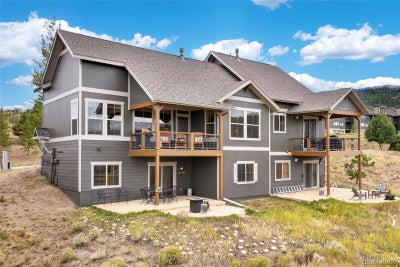
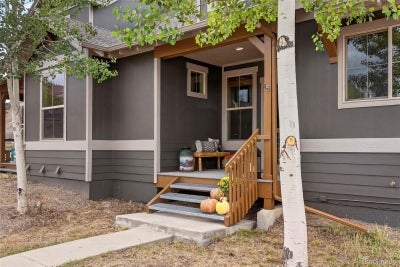
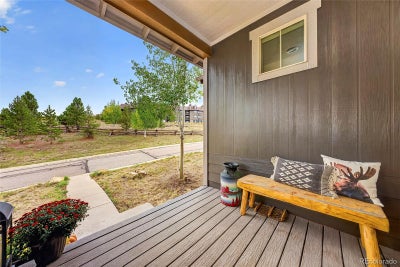
At 103 Peak View Drive, this three-bedroom, three-bath Granby townhouse frames sweeping views of the Granby Ranch golf course and surrounding mountains. Across 1,692 square feet and two levels, the floor plan offers two distinct living spaces, creating welcome flexibility for quiet mornings, lively gatherings, or a dedicated media retreat. Craftsmanship gives the interior its character. A custom kitchen with tailored cabinetry anchors the main living area, while hardwood floors and an upscale lighting package add warmth and polish. Nearby, a floor-to-ceiling stone fireplace makes a dramatic focal point and an inviting place to gather after a day outdoors. The home has also been recently stained, enhancing its mountain-inspired presentation. Two outdoor spaces extend everyday living into the fresh alpine air. Sip coffee as the course comes to life, host dinner against a mountain backdrop, or simply settle in for the evening scenery. Granby Ranch amenities bring recreation close to home, with downhill skiing and biking, golf, fishing, cross-country skiing, mountain biking, hiking trails, a fitness center, a year-round heated outdoor pool, and a hot tub. Clubhouse access and ski-and-bike shop benefits add further convenience. The Granby train station, and Middle Park High School are also within easy reach. Whether envisioned as a full-time residence or a four-season mountain getaway, this new offering combines versatile interiors, memorable outlooks, and convenient access to the activities that define Grand County living. Discover a townhouse designed to make every season count.
Property Information
- Property type
- Residential
- Sub-type
- Townhouse
- Structure type
- Townhouse
- Year built
- 2007
- Living area
- 1,692 Sq Ft
- Parking spaces
- 2
- Ownership
- Individual
- Days on market
- 15
- MLS® Listing#
- 2300879
Property Features
- Interior
- Ceiling Fan(s) · Eat-in Kitchen · Granite Counters · Open Floorplan · Vaulted Ceiling(s) · Walk-In Closet(s)
- Exterior
- Balcony · Fire Pit · Gas Grill
- Appliances
- Dishwasher · Disposal · Dryer · Gas Water Heater · Microwave · Range · Washer
- Cooling
- Ceiling Fan(s) · None
- Heating
- Forced Air
- Flooring
- Carpet · Tile · Wood
- Fireplace
- Family Room
- Basement
- Finished
- Pool
- Outdoor Pool
- Laundry
- In Unit
- Patio
- Covered · Deck · Front Porch · Patio
- Construction
- Frame
- Foundation
- Slab
- Roof
- Composition
- Utilities
- Natural Gas Available · Cable Available · Electricity Connected · Natural Gas Connected
- Sewer
- Public Sewer
- Water source
- Public
Rooms
Main
- Bathroom Full
- Bedroom
Schools
- Elementary
- Granby
- Middle
- East Grand
- High
- Middle Park
Financial Details
- HOA
- $302 / AnnuallyAssociation: Master HOA of Silvercreek
- Annual taxes
- $4,298Tax year 2025
- Parcel number
- R304294
Directions
urn into Granby Ranch from US Highway 40 (Village Road); follow road up and over past the ski lodge; turn left on Peak View. Townhome second on the left.

Listing Courtesy: Keller Williams Advantage Realty LLC - 970-922-8144
This publication is designed to provide information with regard to the subject matter covered. It is displayed with the understanding that the publisher and authors are not engaged in rendering real estate, legal, accounting, tax, or other professional services and that the publisher and authors are not offering such advice in this publication. If real estate, legal, or other expert assistance is required, the services of a competent, professional person should be sought. The information contained in this publication is subject to change without notice. METROLIST, INC., DBA RECOLORADO MAKES NO WARRANTY OF ANY KIND WITH REGARD TO THIS MATERIAL, INCLUDING, BUT NOT LIMITED TO, THE IMPLIED WARRANTIES OF MERCHANTABILITY AND FITNESS FOR A PARTICULAR PURPOSE. METROLIST, INC., DBA RECOLORADO SHALL NOT BE LIABLE FOR ERRORS CONTAINED HEREIN OR FOR ANY DAMAGES IN CONNECTION WITH THE FURNISHING, PERFORMANCE, OR USE OF THIS MATERIAL.
PUBLISHER'S NOTICE: All real estate advertised herein is subject to the Federal Fair Housing Act and the Colorado Fair Housing Act, which Acts make it illegal to make or publish any advertisement that indicates any preference, limitation, or discrimination based on race, color, religion, sex, handicap, familial status, or national origin.
METROLIST, INC., DBA RECOLORADO will not knowingly accept any advertising for real estate that is in violation of the law. All persons are hereby informed that all dwellings advertised are available on an equal opportunity basis.
Licensed in the state of Colorado
Data Terms of Use
The information contained in this publication is subject to change without notice. METROLIST, INC. MAKES NO WARRANTY OF ANY KIND WITH REGARD TO THIS MATERIAL, INCLUDING, BUT NOT LIMITED TO, THE IMPLIED WARRANTIES OF MERCHANTABILITY AND FITNESS FOR A PARTICULAR PURPOSE. METROLIST, INC. SHALL NOT BE LIABLE FOR ERRORS CONTAINED HEREIN OR FOR ANY DAMAGES IN CONNECTION WITH THE FURNISHING, PERFORMANCE, OR USE OF THIS MATERIAL.
 PUBLISHER'S NOTICE: All real estate advertised herein is subject to the Federal Fair Housing Act and the Colorado Fair Housing Act, which Acts make it illegal to make or publish any advertisement that indicates any preference, limitation, or discrimination based on race, color, religion, sex, handicap, familial status, or national origin.
METROLIST, INC. will not knowingly accept any advertising for real estate that is in violation of the law. All persons are hereby informed that all dwellings advertised are available on an equal opportunity basis.
©2017 METROLIST, INC. All Rights Reserved 7100 E. Belleview Ave. #110 Greenwood Village, CO 80111 USA
ALL RIGHTS RESERVED WORLDWIDE. No part of this publication may be reproduced, adapted, translated, stored in a retrieval system or transmitted in any form or by any means, electronic, mechanical, photocopying, recording, or otherwise, without the prior written permission of the publisher. The information contained herein including but not limited to all text, photographs, digital images, virtual tours, may be seeded and monitored for protection and tracking.
Commute Calculator
Explore commute times from 103 Peak View Drive, Granby, CO 80446.