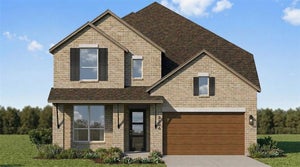
2649 Buckingham LaneCelina, TX 75009
Cambridge Crossing · Collin County
Description
Two-story entry leads past a home office with French doors and the staircase to the main living areas. An inviting kitchen offers a 5-burner gas cooktop, a generous island with seating space, and a corner walk-in pantry. The two-story dining area flows between the kitchen and two-story family room with a wood mantel fireplace and a wall of windows. A secluded primary bedroom highlights a wall of windows overlooking the backyard. Double doors lead to the primary bath with dual vanities, a garden tub, a glass-enclosed shower, and two walk-in closets. A half bath and a guest suite with a private full bath complete downstairs. Upstairs hosts a game room, a media room, two secondary bedrooms, and a full bath. Covered backyard patio. A mud room is off the three-car garage.
Property Information
- Property type
- Residential
- Sub-type
- Single Family Residence
- Style
- Traditional
- Year built
- 2026
- Living area
- 2,999 Sq Ft
- Lot size
- 0.16 acres
- Lot dimensions
- 50x143
- Garage spaces
- 3
- Days on market
- 85
- MLS® Listing#
- 21357899
Property Features
- Interior
- Vaulted Ceiling(s) · High Speed Internet · Smart Home
- Exterior
- Rain Gutters
- Appliances
- Built-In Gas Range · Dishwasher · Disposal · Electric Oven · Electric Water Heater · Gas Cooktop · Microwave · Tankless Water Heater
- Cooling
- Central Air · Electric
- Heating
- Zoned
- Flooring
- Carpet · Ceramic Tile
- Fireplace
- Gas Starter · Gas Log
- Parking
- Driveway · Garage · Garage Door Opener · Tandem · Attached
- Fencing
- Back Yard · Privacy · Wood
- Lot features
- Few Trees · Landscaped · Subdivided
- Construction
- Brick
- Foundation
- Slab
- Roof
- Composition
- Security
- Carbon Monoxide Detector(s) · Prewired · Smoke Detector(s)
- Utilities
- Cable Available
- Sewer
- Public Sewer
- Water source
- Public
Rooms
First
- Bath-Full10 x 5
- Bath-Half6 x 3
- Mud Room6 x 3
- Bedroom11 x 12
- Dining Room18 x 13
- Kitchen12 x 12
- Living Room18 x 19
- Master Bathroom12 x 15
- Master Bedroom20 x 13
- Office12 x 10
- Utility Room9 x 6
Second
- Bath-Full5 x 5
- Bedroom11 x 13
- Game Room18 x 15
- Media Room14 x 10
Schools
- Elementary
- Tommie Dobie Bothwell
- Middle
- Jerry & Linda Moore
- High
- Celina
- District
- Celina ISD
Financial Details
- HOA
- $1,920 / AnnuallyAssociation: Insight Association Management
- Parcel number
- R-13709-00X-0030-1
Directions
Heading North from the Dallas North Tollway, turn left onto W outer Loop and drive approximately half a mile before turning right onto Huddleston Drive. Turn left onto Coventry Drive then right onto Pinner Court. The model home will be on your left at 2209 Pinner Court.

Listing Courtesy: Perry Homes Realty LLC - 713-948-6666
Presented by: Lee Jones
Last Updated: 2026-08-12T00:00:00.000Z
Commute Calculator
Explore commute times from 2649 Buckingham Lane, Celina, TX 75009.