19700 LullWinnetka, CA 91306
Los Angeles County
Description
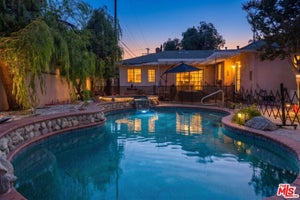
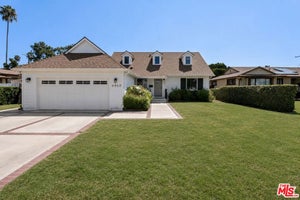
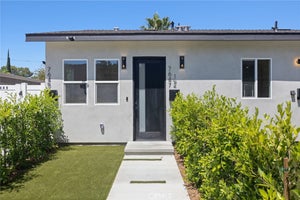
Welcome home! This spacious and beautifully updated 4-bedroom, 3.5-bath home with 2,070 SF on a 6,534 SF lot is ready to be yours! The bright and functional floor plan features vaulted ceilings, a formal living room, separate family room, dining area overlooking the backyard, and an updated kitchen with gray shaker cabinetry, quartz countertops, and stainless steel appliances. A downstairs bedroom with ensuite bath is ideal for guests, extended family, or a home office, with an additional powder room and indoor laundry room nearby. Upstairs features three bedrooms and two bathrooms, including a spacious primary suite with vaulted ceilings, walk-in closet, dual-sink vanity, and large shower. The home has been extensively updated with dual-pane windows, recessed lighting, flooring, copper plumbing, updated electrical, HVAC, 200-amp panel, and more. Enjoy the large, private backyard with a covered patio and artificial turf which is perfect for entertaining, outdoor dining, or relaxing with minimal maintenance. Attached two-car garage and convenient location near shopping, dining, schools, Pierce College, Westfield Topanga, and The Village at Topanga. Move-in ready and waiting for its next owner!
Property Information
- Property type
- Residential
- Sub-type
- Single Family Residence
- Structure type
- House
- Year built
- 1984
- Stories
- 2
- Living area
- 2,070 Sq Ft
- Lot size
- 0.15 acres
- Garage spaces
- 2
- Parking spaces
- 4
- Days on market
- 24
- MLS® Listing#
- OC26196498
Property Features
- Interior
- High Ceilings · Recessed Lighting · Walk-In Closet(s)
- Exterior
- Lighting
- Appliances
- Dishwasher · Disposal · Gas Range · Refrigerator · Range Hood · Water Heater · Dryer · Washer
- Cooling
- Central Air
- Heating
- Central
- Flooring
- Laminate
- Fireplace
- Family Room
- Pool
- None
- Parking
- Attached · Direct Access · Driveway · Garage
- Laundry
- Washer Hookup · Gas Dryer Hookup · Inside
- Patio
- Front Porch · Patio
- Fencing
- Block
- Lot features
- Back Yard · Cul-De-Sac
- Construction
- Stucco
- Foundation
- Slab
- Roof
- Tile
- Windows
- Double Pane Windows
- Security
- Carbon Monoxide Detector(s) · Smoke Detector(s)
- Community
- Curbs · Street Lights · Sidewalks
- Utilities
- Cable Available · Electricity Connected · Natural Gas Connected · Phone Available · Sewer Connected · Water Connected
- Sewer
- Public Sewer
- Water source
- Public
Rooms
- Other
- Bathroom
- Bedroom
- Family Room
- Kitchen
- Laundry
- Living Room
- Master Bedroom
Schools
- Middle
- Sutter
- High
- Cleveland
Financial Details
- HOA
- None
- Parcel number
- 2106033027
Directions
Heading West on Saticoy St, Right on Oakdale Ave, Right on Lull St
Open Houses
- 12:00–5:00 PMAdd to calendar
Listing Courtesy: All In Realty - katieb.realty@gmail.com
Presented by: Katie Bayliss and Shaun Bayliss
Licensed in the state of California.
Documents & links
Provided by Katie Bayliss
- Virtual tourVisit
Commute Calculator
Explore commute times from 19700 Lull, Winnetka, CA 91306.