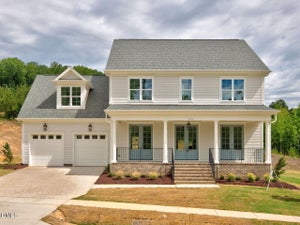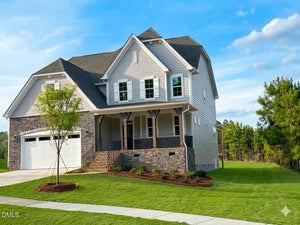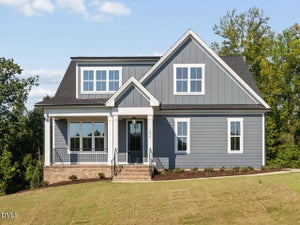
2012 Upland LaneDurham, NC 27712
The View at Highland Park · Durham County
Description
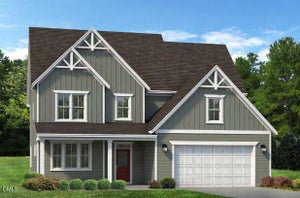
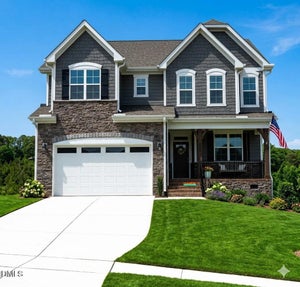
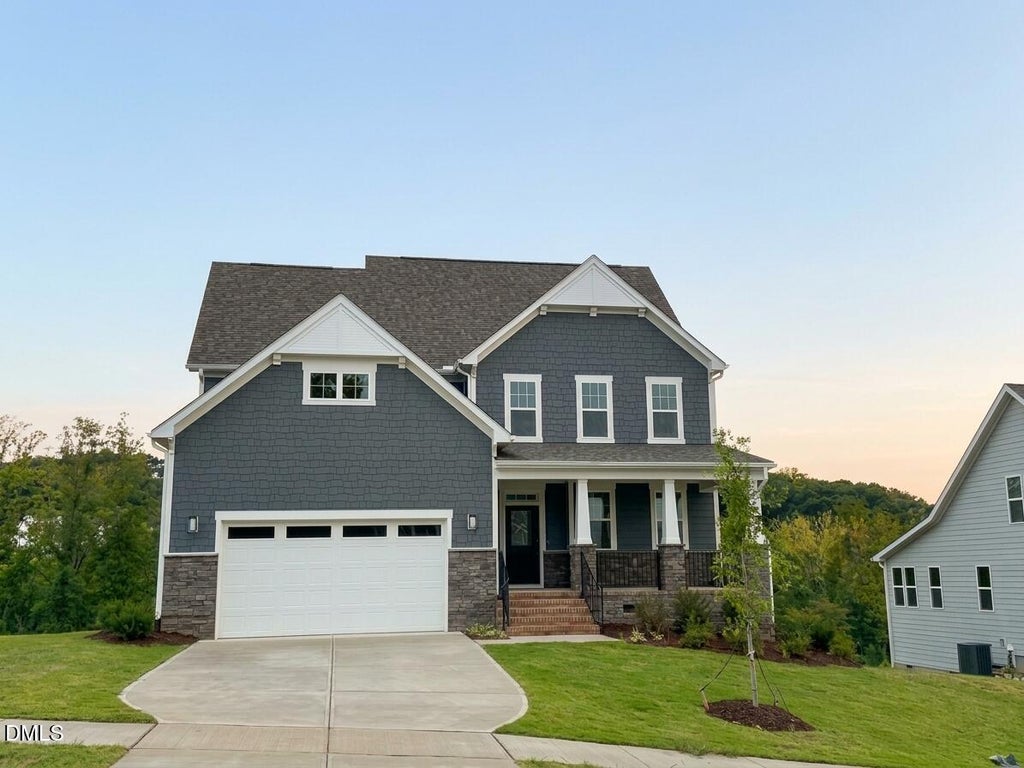
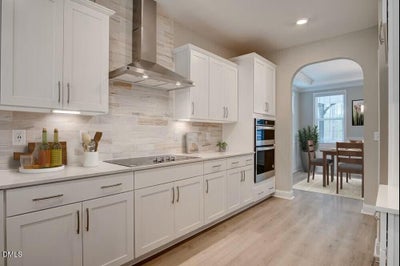
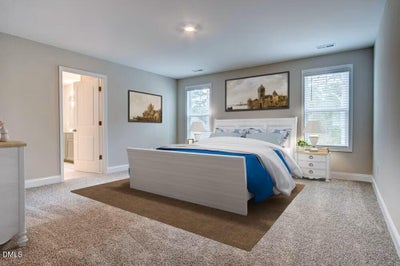
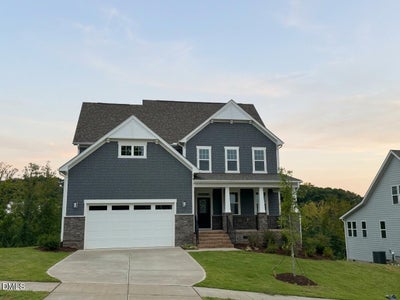
Move-In Ready! Ask about incentives! Welcome to The View, where style, space and serenity come together. This Craftsman-inspired Clark home offers 3,678 square feet on a 0.49-acre homesite with dual primary suites, one on the first floor and one on the second floor. A dramatic two-story foyer, formal dining room (or flex space), spacious family room, breakfast area and gourmet kitchen with abundant counter space and a large corner pantry create an ideal layout for everyday living and entertaining. The first-floor primary suite features a walk-in closet, dual vanities, linen storage, and a tile walk-in shower with bench seat. Upstairs, you'll find additional bedrooms, a loft, media room, and a second owner's suite with a private bath and walk-in closet. Enjoy the screened porch, paved driveway, sidewalks throughout the community, and convenient access to Downtown Durham, Duke, RTP, dining, shopping, and parks. Visit our Model Home at 1008 Prominence Drive, Durham, NC. [The View] [Clark]
Property Information
- Property type
- Residential
- Sub-type
- Single Family Residence
- Style
- Craftsman / Traditional
- Year built
- 2026
- Living area
- 3,678 Sq Ft
- Lot size
- 0.49 acres
- Garage spaces
- 2
- Parking spaces
- 4
- Zoning
- PDR
- Days on market
- 127
- MLS® Listing#
- 10173698
Property Features
- Interior
- Cathedral Ceiling(s) · Ceiling Fan(s) · Crown Molding · Double Vanity · Entrance Foyer · Pantry · Smart Thermostat · Tray Ceiling(s) · Walk-In Closet(s) · Wired for Data · Master Downstairs
- Exterior
- Rain Gutters
- Appliances
- Built-In Electric Oven · Cooktop · Dishwasher · Electric Cooktop · Exhaust Fan · ENERGY STAR Qualified Appliances · ENERGY STAR Qualified Dishwasher · Microwave · Oven · Plumbed For Ice Maker · ENERGY STAR Qualified Water Heater · Range Hood
- Cooling
- Central Air · Ceiling Fan(s) · Electric · Zoned
- Heating
- Central · Electric · Fireplace(s) · Heat Pump · Zoned
- Flooring
- Carpet · Ceramic Tile · Wood · Vinyl
- Fireplace
- Electric · Great Room
- Basement
- Crawl Space · Unfinished
- Parking
- Attached · Garage · Concrete · Driveway · Paved
- Laundry
- Electric Dryer Hookup · Inside · Laundry Room · Main Level · Washer Hookup
- Patio
- Covered · Enclosed · Front Porch · Porch · Rear Porch · Screened
- Lot features
- Back Yard · Front Yard · Gentle Sloping · Landscaped · Rectangular Lot · Sloped Down · Views
- Construction
- Board & Batten Siding · Batts Insulation · Cement Siding · HardiPlank Type · Shake Siding · Stone · Stone Veneer
- Foundation
- Block · Permanent · Raised
- Roof
- Shingle
- Windows
- Low Emissivity Windows
- Security
- Smoke Detector(s)
- Community
- Street Lights · Sidewalks
- Utilities
- Electricity Connected · Natural Gas Not Available · Water Connected · Sewer Connected
- Sewer
- Septic Tank
- Water source
- Well
Rooms
First
- Breakfast Room12.0 x 13.0
- Dining Room13.0 x 11.0
- Great Room19.0 x 15.0
- Master Bedroom15.0 x 16.0
Main
- Other23.0 x 21.0
Second
- Bedroom 216.0 x 15.0
- Bedroom 312.0 x 13.0
- Bedroom 412.0 x 11.0
- Media Room22.0 x 12.0
Schools
- Elementary
- Durham - Eno Valley Elementary
- Middle
- Durham - George L Carrington Middle
- High
- Durham - Northern High
Financial Details
- HOA
- $1,300 / AnnuallyAssociation: The View at Highland (managed by Little and Young)
- Annual taxes
- $722Tax year 2025
- Assessed value
- $111,750
- Parcel number
- 235860

Listing Courtesy: Fonville Morisey & Barefoot - 9197817074
Last Updated: 2026-01-29T00:00:00.000Z
Commute Calculator
Explore commute times from 2012 Upland Lane, Durham, NC 27712.