5139 Millwood DrCanton, GA 30114
Bridgemill · Cherokee County
Description
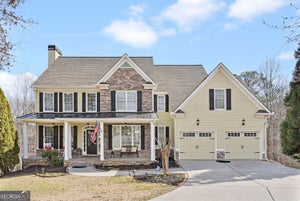
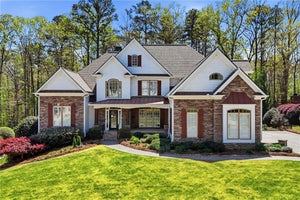
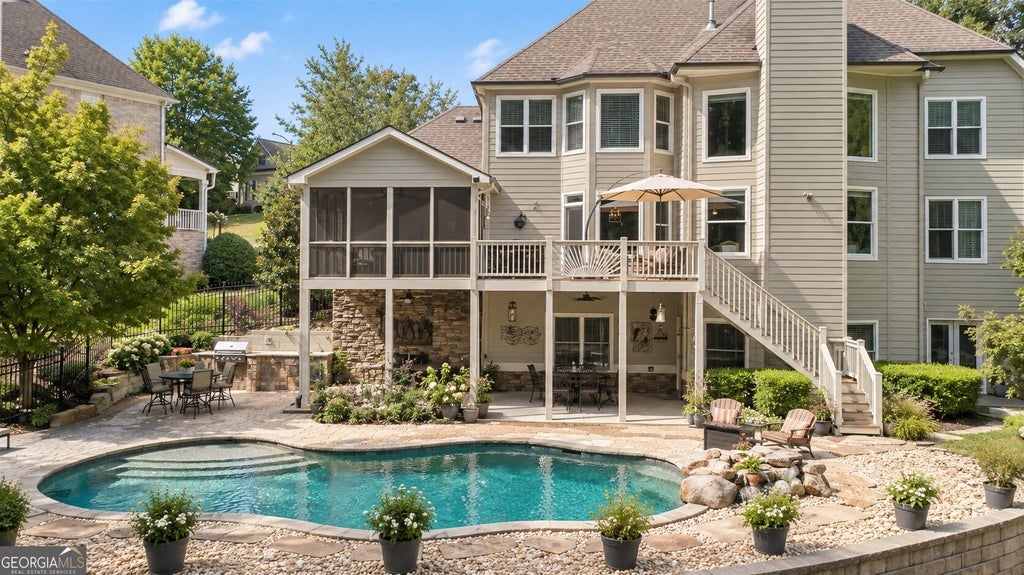
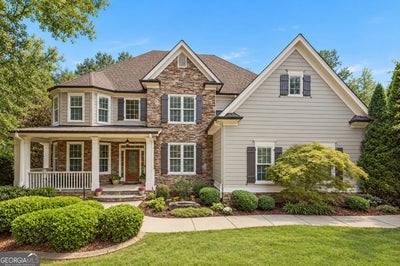
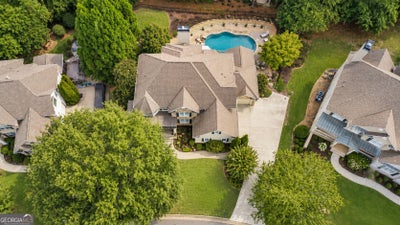
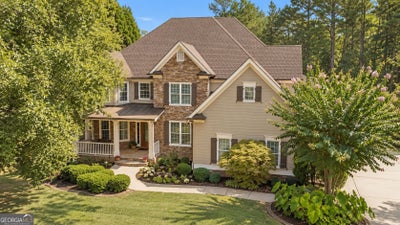
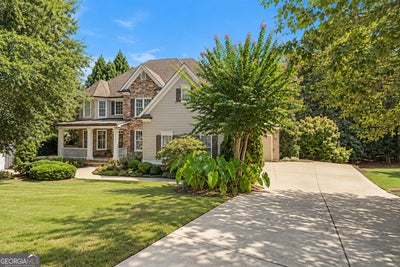
Welcome to a truly special home in Bridgemill, one of Canton's most desirable and picturesque communities. Offering nearly 5,400 square feet of timeless beauty, comfort, and thoughtful design, this private retreat with pool blends spacious indoor living, exceptional outdoor living, and peaceful natural surroundings. A welcoming stone wraparound porch sets the tone before you step through the beautiful leaded-glass door. A soaring two-story foyer greets you with natural light, hardwood floors, crown molding, and a striking double staircase. Just off the foyer sits a charming office/sitting room with built-ins, balanced by a formal dining room perfect for entertaining. There is also a main-level guest suite and full bath for convenience and flexibility. Flooded with natural light, the spectacular two-story living room boasts dramatic floor-to-ceiling windows, an impressive stone gas fireplace and expansive built-ins, creating the ultimate gathering space. The spacious kitchen is designed for everyday living and entertaining, with an oversized island seating six, a casual dining area with large windows showcasing the woods and deck in back. Home chefs will love the premium stainless-steel five-burner gas range, double ovens, wine bar and large walk-in pantry. A main-level laundry room adds convenience. Upstairs, four additional bedrooms and three baths await. Each bedroom offers high ceilings and generous closet space. The luxurious primary suite features an illuminated tray ceiling, peaceful sitting area with backyard views and an enormous walk-in closet with a full-length dressing mirror. The versatile finished terrace level functions perfectly as a private guest suite or secondary living area. It includes a granite kitchen, spacious living room, king-size bedroom and a full bath with huge zero-entry shower plus a private laundry utility room with washer and dryer. A finished bonus space currently configured as an art studio offers endless versatility with its own double-door exterior access, it can easily transition into a gym, workshop, office, or additional living space. Enjoy effortless indoor-outdoor living with the walkout terrace level that opens directly onto the pool deck. A large free-form pool with a peaceful rock waterfall provides the ultimate setting for relaxing and entertaining. The pool deck also provides an entertainer's paradise with multiple gathering areas and a covered patio. The fully equipped outdoor kitchen features a KitchenAid gas grill, Kamado grill, beverage fridge and sink. A grassy knoll offers additional space for a playground, gazebo, or outdoor retreat. In addition, the upper deck features a screened covered area along with an open sun deck. Enjoy unmatched privacy with a beautifully landscaped backyard oasis bordered by a natural buffer of huge mature trees with seasonal color. A private fenced yard with a gate that leads to a tranquil creek offers a short stroll to Lake Allatoona, with the adjacent woods protected by the Army Corps of Engineers preserving the peaceful natural views. Three garage spaces offer plentiful storage for vehicles and recreational equipment. Recent improvements include two new upgraded HVAC systems, new water heater and pool equipment, 220v volt electric for car charging, sprinkler system updates, refreshed deck, stone porches and pavers, fresh interior paint, finished terrace-level studio, enhanced landscaping and more. Optional athletic membership offers golf, tennis, pickleball, fitness facilities, resort-style pool, expansive park, a clubhouse and more. From quiet mornings on the stone porch to afternoons by the pool and evenings around the outdoor kitchen, this is a home designed to be enjoyed for years to come. Your private oasis awaits!
Property Information
- Property type
- Residential
- Sub-type
- Single Family Residence
- Structure type
- House
- Year built
- 2003
- Living area
- 5,325 Sq Ft
- Lot size
- 0.42 acres
- Garage spaces
- 3
- Parking spaces
- 3
- Days on market
- 1
- MLS® Listing#
- 10857537
Property Features
- Interior
- Kitchen Island · Pantry · Tray Ceiling(s) · Vaulted Ceiling(s) · Walk-In Closet(s)
- Exterior
- Gas Grill · Other
- Appliances
- Dishwasher · Disposal · Dryer · Microwave · Refrigerator · Washer
- Cooling
- Ceiling Fan(s) · Central Air
- Heating
- Central · Natural Gas
- Flooring
- Carpet · Hardwood
- Fireplace
- Family Room · Gas Log · Living Room
- Basement
- Exterior Entry · Finished · Full
- Pool
- In Ground · Salt Water
- Parking
- Attached · Garage · Kitchen Level
- Laundry
- In Basement
- Patio
- Deck · Patio · Screened
- Fencing
- Back Yard · Fenced
- Lot features
- Private
- Construction
- Concrete · Stone
- Foundation
- Slab
- Roof
- Composition
- Windows
- Insulated Windows · Double Pane Windows · Window Treatments
- Security
- Carbon Monoxide Detector(s) · Security System · Smoke Detector(s)
- Community
- Clubhouse · Fitness Center · Golf · Playground · Pool · Tennis Court(s)
- Utilities
- Cable Available · Electricity Available · Natural Gas Available · Sewer Available · Underground Utilities · Water Available
- Sewer
- Public Sewer
- Water source
- Public
Schools
- Elementary
- Liberty
- Middle
- Freedom
- High
- Cherokee
Financial Details
- HOA
- $220 / Annually
- Annual taxes
- $2,797Tax year 2025
- Parcel number
- 15N07H 151
Directions
Take 575 N to Exit 11 - Sixes Rd. Follow Sixes Road until it dead ends into BridgeMill main entrance and take a right onto Bells Ferry Road. Turn left into BridgeMill on BridgeMill Ave. Take the first right onto Woodbridge Ln. Turn left onto Gold Bridge Crossing. Turn left onto Gold Mill Ridge until

Listing Courtesy: Atlanta Communities - 7702402005
Documents & links
Provided by Jenny Davis
- Virtual tourVisit
Commute Calculator
Explore commute times from 5139 Millwood DR, Canton, GA 30114.