13 Grouse CircleSanger, TX 76266
Sable Creek · Denton County
Description
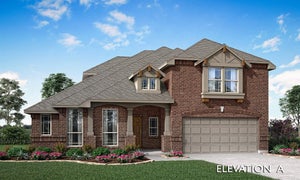
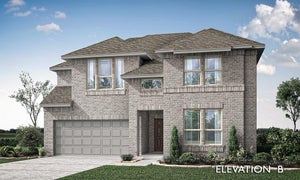
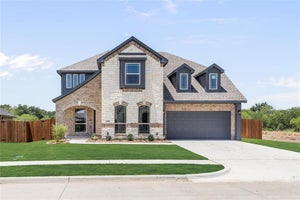
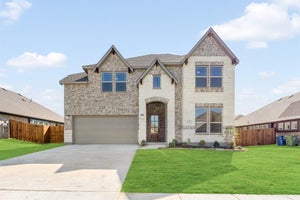
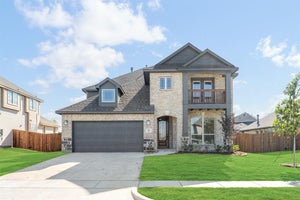
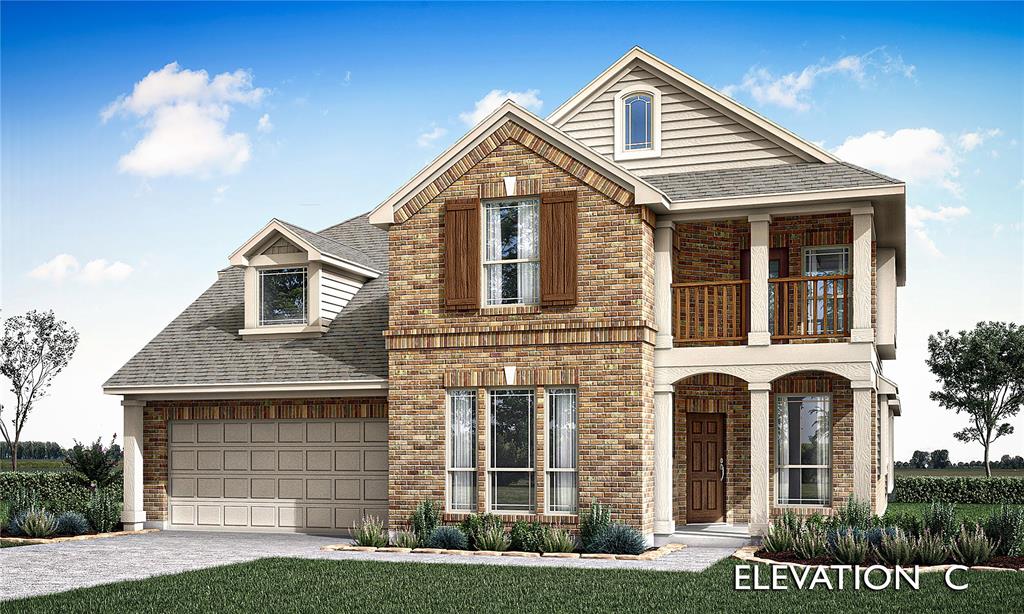
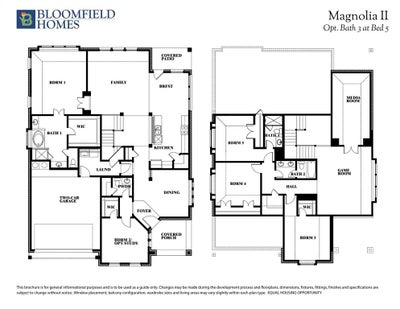
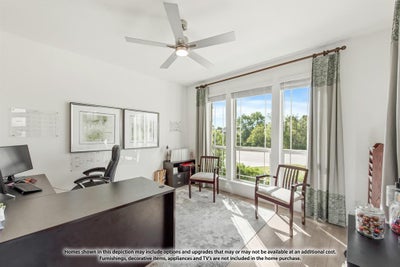
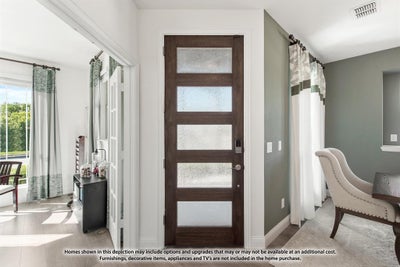
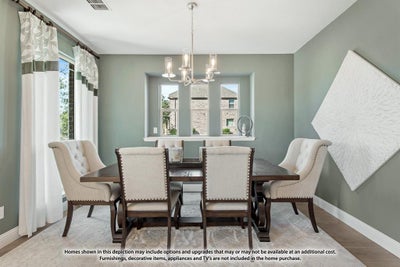
NEW! NEVER LIVED IN. Bloomfield Homes has built the Magnolia II, a two-story plan with 4 bedrooms, 3 baths, a study, a game room, a media room, and a 2-car garage, expected complete and Ready in October 2026! The home sits on a corner lot backing to a greenbelt — no rear neighbors, just open space — and the elevation makes a real statement with a front balcony and a designer 8' front door. Glass French doors open to the study off the foyer, giving you a quiet, separated workspace right where you walk in. In the family room, a stone-to-cedar mantel gas fireplace anchors the space, and it's a full smart home, wired for the way people actually live now. The Deluxe Kitchen is built for cooking that matters: a separate cooktop, built-in appliances, granite countertops, pot-and-pan drawers, and a dedicated trash drawer that keeps the mess out of sight. Upgraded wood-look tile flooring runs through the common areas — the durability of tile with the warmth of wood — and quartz countertops carry the finish through the rest of the home. The breakfast nook opens to a covered patio equipped with a gas drop, so the grill or outdoor kitchen is ready whenever you are. Upstairs, the game room anchors the second floor and leads into a dedicated media room, with window seats tucked throughout for extra storage and a place to sit. A covered porch out front, gutters, and the energy-efficient features standard in every Bloomfield Home round it out. Contact Bloomfield at Sable Creek today to tour the Magnolia II!
Property Information
- Property type
- Residential
- Sub-type
- Single Family Residence
- Style
- Traditional
- Year built
- 2026
- Living area
- 3,430 Sq Ft
- Lot size
- 0.18 acres
- Lot dimensions
- 69x115
- Garage spaces
- 2
- Days on market
- 88
- MLS® Listing#
- 21327734
Property Features
- Interior
- Built-in Features · Double Vanity · Eat-in Kitchen · Granite Counters · Kitchen Island · Open Floorplan · Pantry · Walk-In Closet(s) · High Speed Internet
- Exterior
- Rain Gutters · Private Yard
- Appliances
- Dishwasher · Disposal · Gas Cooktop · Gas Range · Gas Water Heater · Microwave · Tankless Water Heater · Vented Exhaust Fan
- Cooling
- Ceiling Fan(s) · Central Air · Gas
- Heating
- Exhaust Fan · Central · Fireplace(s) · Natural Gas
- Flooring
- Carpet · Tile
- Fireplace
- Family Room · Gas Starter · Stone · Gas Log
- Parking
- Covered · Direct Access · Driveway · Enclosed · Garage · Garage Door Opener · Garage Faces Front · Attached
- Laundry
- Washer Hookup
- Patio
- Covered · Front Porch · Patio
- Fencing
- Back Yard · Fenced
- Lot features
- Corner Lot · Few Trees · Greenbelt · Landscaped · Subdivided
- Construction
- Brick
- Foundation
- Slab
- Roof
- Composition
- Security
- Carbon Monoxide Detector(s) · Smoke Detector(s)
- Utilities
- Cable Available
- Sewer
- Public Sewer
- Water source
- Public
Rooms
First
- Breakfast Room11 x 11
- Dining Room10 x 13
- Kitchen8 x 13
- Living Room16 x 17
- Master Bedroom15 x 17
- Office12 x 12
Second
- Bedroom10 x 12
- Bedroom12 x 12
- Game Room15 x 19
- Media Room10 x 20
Schools
- Elementary
- Butterfield
- Middle
- Sanger
- High
- Sanger
- District
- Sanger ISD
Financial Details
- HOA
- $150 / AnnuallyAssociation: Junction Property Management
- Parcel number
- R1013205
Directions
To community: From I-35 N, exit 478 to merge onto I-35 Frontage Rd-S Stemmons. Right on W Chapman Dr-FM 455 W. Go a mile & turn right on Sable Creek Blvd, then right onto Creekside Dr.

Listing Courtesy: Visions Realty & Investments - 817-288-5510
Presented by: Marsha Ashlock
Last Updated: 2026-07-10
Documents & links
Provided by Marsha Ashlock
- Virtual tourVisit
Commute Calculator
Explore commute times from 13 Grouse Circle, Sanger, TX 76266.