

2824 Alcove LaneCorinth, TX 76210
Taylor Estates · Denton County
Description
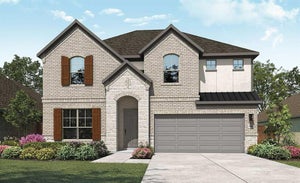
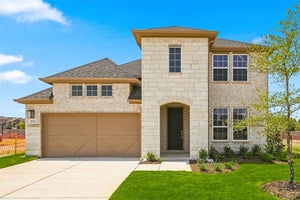
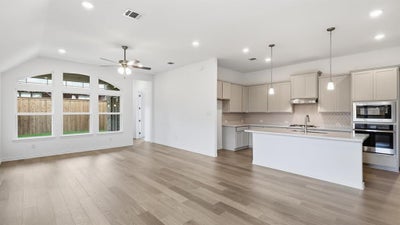
A thoughtful layout and stylish details make the one-story Juniper an ideal choice for those who want space to spread out without sacrificing comfort. At the heart of the home, the spacious kitchen with a large island flows seamlessly into the family room and dining area, creating a bright, open space perfect for everyday living and gatherings. The primary suite features a spacious walk-in closet and well-appointed bath, while four additional secondary bedrooms provide flexibility for guests, a home office, or hobbies. The covered patio extends the living space outdoors, creating a comfortable area for relaxing and enjoying time with guests and friends. The Juniper also features a fully finished, spacious two-car garage, adding convenience and valuable storage space to this thoughtfully designed home. With its open-concept design, generous bedroom count, and versatile living spaces, the Juniper offers the perfect combination of comfort, functionality, and modern living.
Property Information
- Property type
- Residential
- Sub-type
- Single Family Residence
- Year built
- 2026
- Living area
- 2,168 Sq Ft
- Lot size
- 0.12 acres
- Garage spaces
- 2
- Days on market
- 242
- MLS® Listing#
- 21207482
Property Features
- Interior
- Double Vanity · Eat-in Kitchen · Kitchen Island · Open Floorplan · Pantry · Walk-In Closet(s) · Wet Bar · High Speed Internet
- Exterior
- Rain Gutters · Lighting · Private Yard
- Appliances
- Dishwasher · Disposal · Electric Oven · Gas Cooktop · Microwave · Tankless Water Heater
- Cooling
- Ceiling Fan(s) · Central Air · Electric
- Heating
- Central · Natural Gas
- Flooring
- Carpet · Ceramic Tile · Wood
- Parking
- Concrete · Driveway · Garage · Garage Door Opener · Garage Faces Side · Inside Entrance · Kitchen Level · Lighted · Attached
- Fencing
- Back Yard · Fenced · Full · Gate · Wood
- Lot features
- Interior Lot · Landscaped
- Construction
- Wood Siding · Brick · Fiber Cement · Stone
- Foundation
- Slab
- Roof
- Composition
- Security
- Carbon Monoxide Detector(s) · Fire Alarm · Smoke Detector(s)
- Sewer
- Public Sewer
- Water source
- Public
Rooms
First
- Breakfast Room11 x 9
- Bedroom12 x 10
- Bedroom11 x 10
- Bedroom10 x 11
- Living Room18 x 13
- Master Bedroom17 x 14
- Office11 x 12
Schools
- Elementary
- Lake Dallas
- Middle
- Lake Dallas
- High
- Lake Dallas
- District
- Lake Dallas ISD
Financial Details
- HOA
- $1,200 / AnnuallyAssociation: Vision Community Management
- Parcel number
- 1072905
Directions
Take I-35E north to Exit 460 Corinth Parkway. Take a left onto Corinth Parkway-South Corinth Street. Take a right at the stop sign on to Lake Sharon Drive. The community will be on the left.

Listing Courtesy: DRB Group Realty, LLC - 512-364-5196
Presented by: Chaquia Thomas
Last Updated: 2026-03-12T00:00:00.000Z
Commute Calculator
Explore commute times from 2824 Alcove Lane, Corinth, TX 76210.