


2313 S Hidden TrailSpring Grove, IL 60081
Pine Meadow · McHenry County
Description
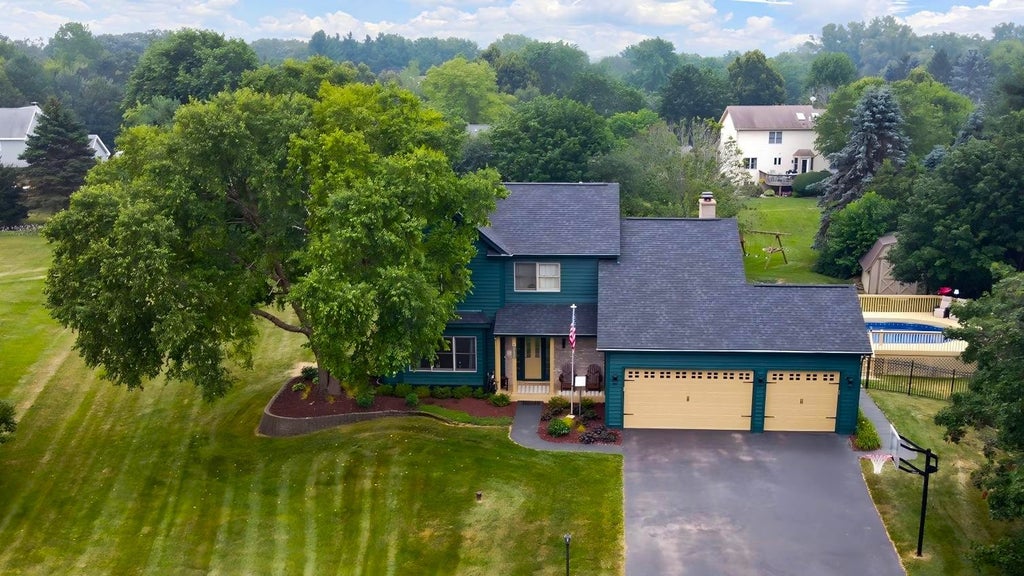
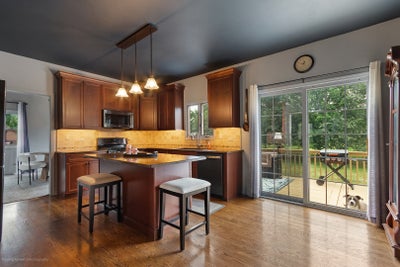
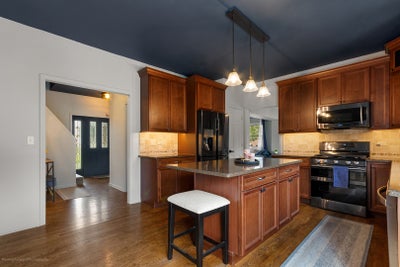
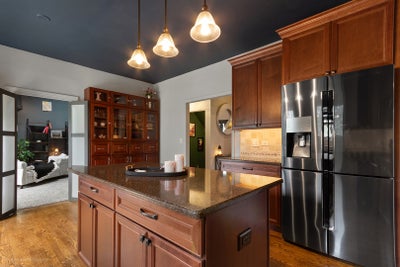
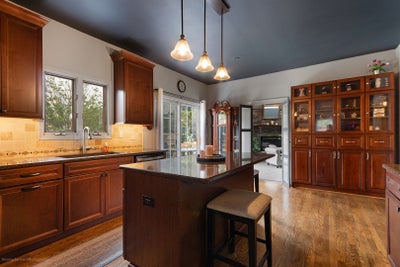
MAJOR RECENT UPDATES! Welcome to a home that checks all the boxes for space, updates, and outdoor living! Beautifully maintained 4-bedroom, 3.5-bath two-story in sought-after Pine Meadow Estates, set on nearly an acre and thoughtfully updated for easy living. Recent improvements include a NEW ROOF (2026), NEW HEATED POOL & EQUIPMENT (2026), FRESHLY PAINTED EXTERIOR (2025) & DECK (2026), UPDATED LIGHTING (2025), WATER SOFTENER (2024), plus a Generac generator, driveway (2017), renovated kitchen (2017) and bathrooms, HVAC (2016), water heater (2021), and more. Inside, the renovated eat-in kitchen is ready for everything from busy mornings to entertaining, with maple cabinetry, quartz countertops, tile backsplash, black stainless appliances, and abundant storage. The main level offers plenty of room to gather, including spacious living and dining rooms, plus a warm and inviting library with a gas fireplace. A convenient mudroom connects to the attached three-car garage, making everyday coming and going a breeze. Upstairs, the vaulted primary suite offers a relaxing retreat with a walk-in closet and spacious bath featuring a skylight, whirlpool tub, separate shower, and double vanity. Three additional bedrooms and a full bath provide plenty of room for family, guests, or a home office. Need even more space? The finished English basement delivers with a large recreation room, second fireplace, full bath, and abundant storage-perfect for movie nights, game days, hobbies, guests, or a private hangout. Then step outside and enjoy what may become your favorite part of the home! The NEW HEATED POOL and expansive deck create an ideal setting for summer gatherings, relaxing weekends, and making memories with family and friends. With nearly an acre to enjoy, there's room to spread out while still having everything you need for exceptional indoor and outdoor living. Located near Fox Lake, Twin Lakes, Lake Geneva, parks, shopping, dining, Metra, and major highways. A beautifully maintained home with major recent improvements, incredible space, and an outdoor setup designed to be enjoyed-all in one fantastic location. See Additional Information for the complete list of improvements.
Property Information
- Property type
- Residential
- Sub-type
- Single Family Residence
- Style
- Colonial
- Year built
- 1996
- Living area
- 2,163 Sq Ft
- Lot size
- 0.71 acres
- Lot dimensions
- 132X200X200X182
- Garage spaces
- 3
- Parking spaces
- 3
- Ownership
- Fee Simple
- Days on market
- 57
- MLS® Listing#
- 12708938
Property Features
- Interior
- Vaulted Ceiling(s) · Cathedral Ceiling(s) · Built-in Features · Walk-In Closet(s) · Granite Counters · Pantry
- Exterior
- Lighting
- Appliances
- Range · Microwave · Dishwasher · Refrigerator · Washer · Dryer · Stainless Steel Appliance(s) · Water Softener Owned · Gas Oven
- Cooling
- Central Air
- Heating
- Natural Gas · Forced Air
- Flooring
- Hardwood
- Fireplace
- Family Room · Gas Log · Gas Starter
- Basement
- Finished · Storage Space · Full · Daylight
- Pool
- Above Ground
- Parking
- Asphalt · Garage Door Opener · Attached · Garage
- Laundry
- Main Level · Gas Dryer Hookup · Sink
- Patio
- Deck
- Lot features
- Level
- Construction
- Brick · Cedar
- Foundation
- Concrete Perimeter
- Roof
- Asphalt
- Windows
- Screens · Skylight(s)
- Other structures
- Shed(s)
- Community
- Street Lights
- Sewer
- Septic Tank
- Water source
- Well
Rooms
Basement
- Recreation Room35X26
Second
- Bedroom 214X11
- Bedroom 314X11
- Bedroom 411X10
- Master Bedroom17X13
Main
- Dining Room13X12
- Kitchen18X13
- Laundry16X7
- Library16X14
- Living Room16X13
Schools
- Elementary
- Spring Grove Elementary School
- Middle
- Nippersink Middle School
- High
- Richmond-Burton Community High S
- District
- Richmond-Burton Community High S
Financial Details
- Annual taxes
- $6,384Tax year 2025
- Parcel number
- 0424255006
Directions
Route 12 North of Fox Lake, N on Winn Road, E on S. Hidden Trail to 2313 on Right

Listing Courtesy: RE/MAX Plaza - 8475966100
Last Updated: 2026-07-18
Spring Grove Market Statistics
How this home compares to 26 active listings in Spring Grove, IL
| Spring Grove median | This listing | |
|---|---|---|
| Median listing price | $500,000 | $549,000 |
| Median days on market | 49 | 57 |
| Median Sq Ft | 2,373 | 2,163 |
| Median price / Sq Ft | $219 | $254 |
Market statistics compiled from active EXIT Realty® and MLS listings in Spring Grove, IL.
Commute Calculator
Explore commute times from 2313 S Hidden Trail, Spring Grove, IL 60081.
More homes to consider
View similar homes View nearby homes



Similar Home Values
Comparable nearby listings and their asking prices.
| Address | Price | Beds | Baths | Sq Ft |
|---|---|---|---|---|
| 8919 Tahoe Lane, Spring Grove, IL | $574,900 | 4 | 3 | 3,598 |
| 1904 Dakota Ridge, Johnsburg, IL | $549,900 | 4 | 4 | 4,069 |
| 11115 E Riviera Drive, Spring Grove, IL | $585,000 | 4 | 4 | 2,600 |
| 5515 Amber Way, McHenry, IL | $599,500 | 4 | 4 | 3,191 |


