



2313 S Hidden TrailSpring Grove, IL 60081
Pine Meadow · McHenry County
Description
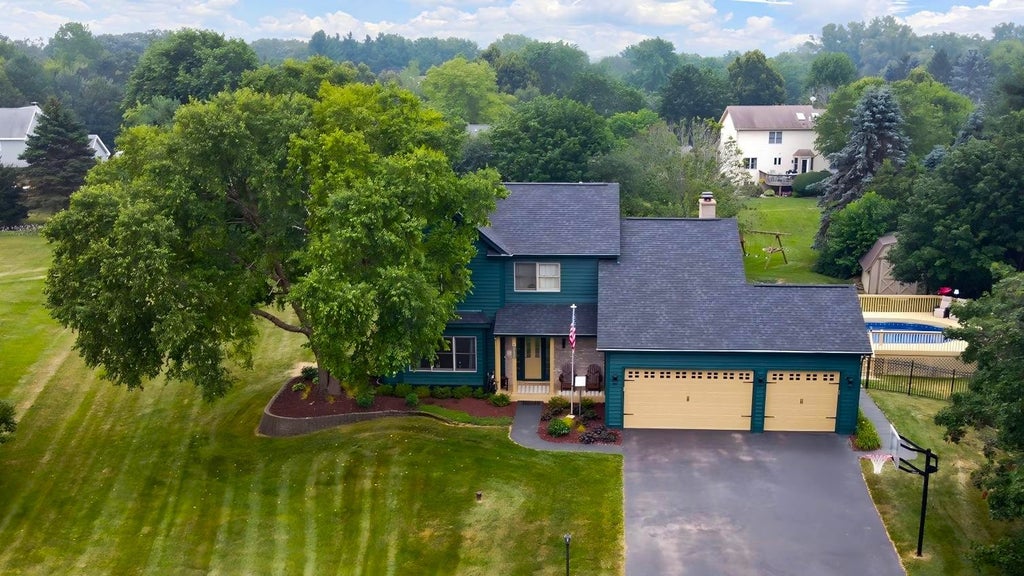
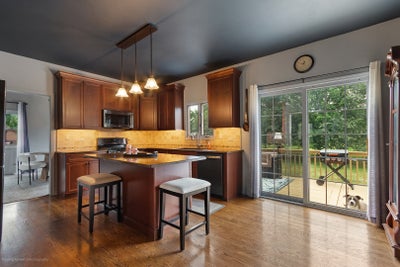
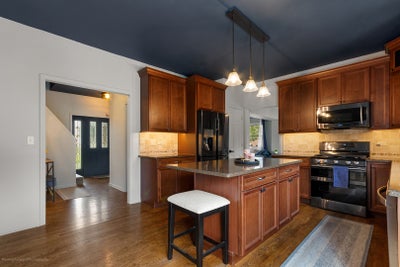
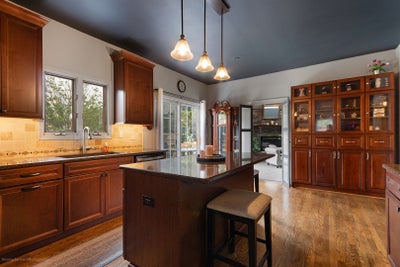
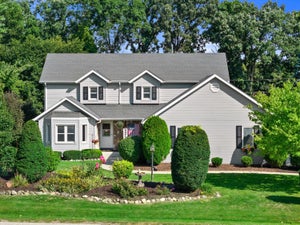
MAJOR RECENT UPDATES! Welcome to a home that checks all the boxes for space, updates, and outdoor living! Beautifully maintained 4-bedroom, 3.5-bath two-story in sought-after Pine Meadow Estates, set on nearly an acre and thoughtfully updated for easy living. Recent improvements include a NEW ROOF (2026), NEW HEATED POOL & EQUIPMENT (2026), FRESHLY PAINTED EXTERIOR (2025) & DECK (2026), UPDATED LIGHTING (2025), WATER SOFTENER (2024), plus a Generac generator, driveway (2017), renovated kitchen (2017) and bathrooms, HVAC (2016), water heater (2021), and more. Inside, the renovated eat-in kitchen is ready for everything from busy mornings to entertaining, with maple cabinetry, quartz countertops, tile backsplash, black stainless appliances, and abundant storage. The main level offers plenty of room to gather, including spacious living and dining rooms, plus a warm and inviting library with a gas fireplace. A convenient mudroom connects to the attached three-car garage, making everyday coming and going a breeze. Upstairs, the vaulted primary suite offers a relaxing retreat with a walk-in closet and spacious bath featuring a skylight, whirlpool tub, separate shower, and double vanity. Three additional bedrooms and a full bath provide plenty of room for family, guests, or a home office. Need even more space? The finished English basement delivers with a large recreation room, second fireplace, full bath, and abundant storage-perfect for movie nights, game days, hobbies, guests, or a private hangout. Then step outside and enjoy what may become your favorite part of the home! The NEW HEATED POOL and expansive deck create an ideal setting for summer gatherings, relaxing weekends, and making memories with family and friends. With nearly an acre to enjoy, there's room to spread out while still having everything you need for exceptional indoor and outdoor living. Located near Fox Lake, Twin Lakes, Lake Geneva, parks, shopping, dining, Metra, and major highways. A beautifully maintained home with major recent improvements, incredible space, and an outdoor setup designed to be enjoyed-all in one fantastic location. See Additional Information for the complete list of improvements.
Property Information
- Property type
- Residential
- Sub-type
- Single Family Residence
- Style
- Colonial
- Year built
- 1996
- Living area
- 2,163 Sq Ft
- Lot size
- 0.71 acres
- Lot dimensions
- 132X200X200X182
- Garage spaces
- 3
- Parking spaces
- 3
- Ownership
- Fee Simple
- Days on market
- 57
- MLS® Listing#
- 12708938
Property Features
- Interior
- Vaulted Ceiling(s) · Cathedral Ceiling(s) · Built-in Features · Walk-In Closet(s) · Granite Counters · Pantry
- Exterior
- Lighting
- Appliances
- Range · Microwave · Dishwasher · Refrigerator · Washer · Dryer · Stainless Steel Appliance(s) · Water Softener Owned · Gas Oven
- Cooling
- Central Air
- Heating
- Natural Gas · Forced Air
- Flooring
- Hardwood
- Fireplace
- Family Room · Gas Log · Gas Starter
- Basement
- Finished · Storage Space · Full · Daylight
- Pool
- Above Ground
- Parking
- Asphalt · Garage Door Opener · Attached · Garage
- Laundry
- Main Level · Gas Dryer Hookup · Sink
- Patio
- Deck
- Lot features
- Level
- Construction
- Brick · Cedar
- Foundation
- Concrete Perimeter
- Roof
- Asphalt
- Windows
- Screens · Skylight(s)
- Other structures
- Shed(s)
- Community
- Street Lights
- Sewer
- Septic Tank
- Water source
- Well
Rooms
Basement
- Recreation Room35X26
Second
- Bedroom 214X11
- Bedroom 314X11
- Bedroom 411X10
- Master Bedroom17X13
Main
- Dining Room13X12
- Kitchen18X13
- Laundry16X7
- Library16X14
- Living Room16X13
Schools
- Elementary
- Spring Grove Elementary School
- Middle
- Nippersink Middle School
- High
- Richmond-Burton Community High S
- District
- Richmond-Burton Community High S
Financial Details
- Annual taxes
- $6,384Tax year 2025
- Parcel number
- 0424255006
Directions
Route 12 North of Fox Lake, N on Winn Road, E on S. Hidden Trail to 2313 on Right

Listing Courtesy: RE/MAX Plaza - 8475966100
Last Updated: 2026-07-18
Spring Grove Market Statistics
How this home compares to 26 active listings in Spring Grove, IL
| Spring Grove median | This listing | |
|---|---|---|
| Median listing price | $500,000 | $549,000 |
| Median days on market | 49 | 57 |
| Median Sq Ft | 2,373 | 2,163 |
| Median price / Sq Ft | $219 | $254 |
Market statistics compiled from active EXIT Realty® and MLS listings in Spring Grove, IL.
Commute Calculator
Explore commute times from 2313 S Hidden Trail, Spring Grove, IL 60081.
More homes to consider
View similar homes View nearby homes$590,000
Similar4 bd, 3 ba, 2,921 Sq Ft
13300 W North LnNew Berlin, WI 53151#1980958
Listing courtesy of RE/MAX Forward




Similar Home Values
Comparable nearby listings and their asking prices.
| Address | Price | Beds | Baths | Sq Ft |
|---|---|---|---|---|
| 13300 W North Ln, New Berlin, WI | $590,000 | 4 | 3 | 2,921 |
| 4659 Franklin Road, Los Lunas, NM | $1,900,000 | 4 | 3 | 5,750 |
| 16 Oakwood Court, Tuscaloosa, AL | $750,000 | 4 | 4 | 2,344 |
| 27126 Ashley Hills Court, Fulshear, TX | $3,400/mo | 4 | 3 | 3,075 |

IDX information is provided exclusively for consumers’ personal, non-commercial use and that it may not be used for any purpose other than to identify prospective properties consumers may be interested in purchasing. Information is supplied by seller and other third parties and has not been verified. Copyright 2026 – Multiple Listing Service, Inc. – All Rights Reserved
Data Terms of Use
We respect the intellectual property of others and have established the following procedure for receiving notice of infringement in compliance with the Digital Millennium Copyright Act (“DMCA”).
NOTE: THE FOLLOWING INFORMATION IS PROVIDED SOLELY FOR NOTIFYING THE SERVICE PROVIDERS REFERENCED BELOW THAT YOUR COPYRIGHTED MATERIAL MAY HAVE BEEN INFRINGED.
Pursuant to Title 17, United States Code, Section 512(c)(2), all notifications of claimed copyright infringement relative to our system or Site should be sent ONLY to our Designated Agent.
Written notification must be submitted to the following designated Agent via letter or email:
Service Provider:
EXIT Realty
Name of Agent Designated to Receive Notification of Claimed Infringement:
Attorney Alan Deutch
Address to Which Notification Should be Sent:
7670 N. Port Washington Road, Suite 200, Fox Point, Wisconsin 53217
Email of Designated Agent:
copyright@deutch.com
Telephone Number of Designated Agent:
(414) 247- 9958
Facsimile Number of Designated Agent:
(414) 247-9959
Under Title 17, United States Code, Section 512(c)(3)(A), the Notification of Claimed Infringement must include the following:
1. An electronic or physical signature of the owner or the person authorized to act on behalf of the owner of the copyright interest;
2. Identification of the copyrighted work (or works) that you claim has been infringed;
3. A description of the material that you claim is infringing, and the location, where theoriginal or an authorization copy of the copyrighted work exists (for example, the URL of the page of the website where it is lawfully posted; the name, edition and pages of a book from which an excerpt was copied, etc.) 4. A clear description of where the infringing material is located on our website, including as applicable its URL, so that we can locate the material
5. Your address, telephone number and e-mail address
6. A statement that you have a good-faith belief that the disputed use is not authorized by the copyrighted owner, its agent, or the law; and
7. A statement by you, made under penalty of perjury, that the above information in your notice is accurate and that you are the copyright owner or authorized to act on the copyright owner’s behalf.