1343 E Lupine AvenuePhoenix, AZ 85020
LEGEND AT POINTE TAPATIO CLIFFS · Maricopa County
Listing Courtesy: LOVE PHX - 4802517776
Description
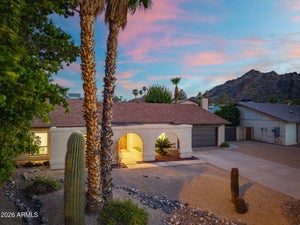
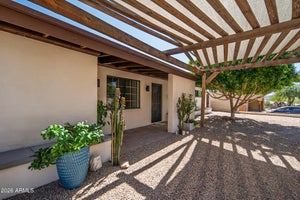
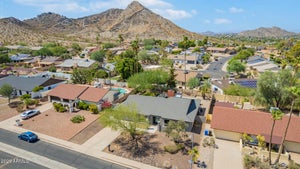
Tucked behind the gates of Legends at Pointe Tapatio Cliffs and backing directly to the Phoenix Mountain Preserve, this custom Tuscan-inspired residence offers a rare kind of living in Phoenix- one where mountain trails, desert sunsets, and quiet mornings exist just minutes from the heart of the city. Few communities offer this balance so effortlessly. Here, hiking, biking, trail running, and evening walks with the dogs begin practically from your backyard, surrounded by some of the most breathtaking mountain scenery Phoenix has to offer. Spanning nearly 3,900 square feet, this 4-bedroom, 3-bath home was designed with both presence and livability in mind. Beyond the custom wrought iron entry framed in imported Cantera stone, the interiors unfold with soaring ceilings, polished travertine floors with stone inlays, hardwood flooring, crown molding, plantation shutters, crystal chandeliers, and hand-crafted iron details that bring warmth and character throughout. At the center of the home, the gourmet kitchen blends beauty and function with rich cherrywood cabinetry, granite countertops, upgraded newer appliances, and an effortless connection to the family room and breakfast area, creating a space equally suited for intimate mornings or large gatherings that spill naturally outdoors. A formal dining room with built-in cabinetry and fireplace offers flexibility as a refined entertaining space, library, or additional living area. Upstairs, the primary suite becomes its own private retreat with a sitting area, dual walk-in closets, and a spa-inspired bath designed for slowing down at the end of the day. Additional bedrooms are thoughtfully arranged, including a Jack and Jill layout upstairs and a full guest suite on the main level for visitors, multigenerational living, or a home office. Outside, terraced patios, a built-in stainless steel BBQ, low-maintenance landscaping, and sweeping preserve views create an outdoor experience that feels peaceful, elevated, and deeply connected to the desert surrounding it. And while the setting feels worlds away, you remain moments from some of North Phoenix's most loved destinations, including the Hilton at Tapatio Cliffs, Lookout Mountain Golf Club, award-winning dining at Different Pointe of View, and convenient access to downtown Phoenix, Sky Harbor, and the Valley's central corridors. With solar, extensive upgrades, timeless finishes, and an irreplaceable preserve setting, this is more than a home. It's one of those rare places that makes Phoenix feel entirely different. Also available is an exceptional 2.375% assumable interest rate -- please inquire for details. This home also offers instant equity, having been appraised in May 2026 for $855,000. Come see the magic for yourself.
Property Information
- Property type
- Residential
- Sub-type
- Single Family Residence
- Year built
- 2002
- Stories
- 2
- Living area
- 3,895 Sq Ft
- Lot size
- 0.19 acres
- Garage spaces
- 3
- Parking spaces
- 2
- Days on market
- 157
- Listing #
- 7025382
Property Features
- Interior
- Double Vanity · Bidet · Eat-in Kitchen · Breakfast Bar · Pantry · Kitchen Island · Granite Counters · High Speed Internet · High Ceilings
- Exterior
- Barbecue · Balcony · Built-in Barbecue
- Appliances
- Dishwasher · Disposal · Refrigerator · Gas Cooktop · Microwave · Water Softener Owned
- Cooling
- Ceiling Fan(s) · Central Air
- Heating
- Electric
- Flooring
- Laminate · Tile · Wood
- Fireplace
- Gas
- Pool
- Fenced
- Parking
- Garage Door Opener · Direct Access
- Laundry
- Washer Hookup
- Patio
- Patio
- Fencing
- Block · Back Yard
- Lot features
- Corner Lot · Desert Front · Desert Back
- Construction
- Stucco
- Roof
- Tile · Concrete
- Windows
- Double Pane Windows
- Security
- Security System Owned
- Community
- Gated · Sidewalks
- Utilities
- Cable Available
- Sewer
- Public Sewer
- Water source
- Public
Schools
- Elementary
- Larkspur Elementary School
- Middle
- Shea Middle School
- High
- Shadow Mountain High School
Financial Details
- HOA
- $517 / QuarterlyAssociation: Associa Arizona
- Annual taxes
- $4,412Tax year 2025
- Parcel number
- 159-19-067
Directions
Head south on 7th St to Peoria Ave. Turn left (east) on Peoria Ave to 12th St. Turn left (north) on 12th St to the end. Turn right into the gated community. Take the first left onto 12th Pl, then turn right onto Lupine Ave.

Last Updated: 2026-05-08T00:00:00.000Z
Documents & links
Provided by Natasha M Lawrence
- Virtual tourVisit
Commute Calculator
Explore commute times from 1343 E LUPINE Avenue, Phoenix, AZ 85020.