


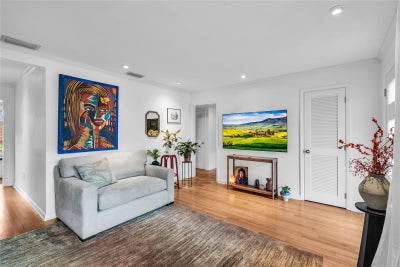
303 E Jersey StreetOrlando, FL 32806
PICKETT TERRACE · Orange County
Description
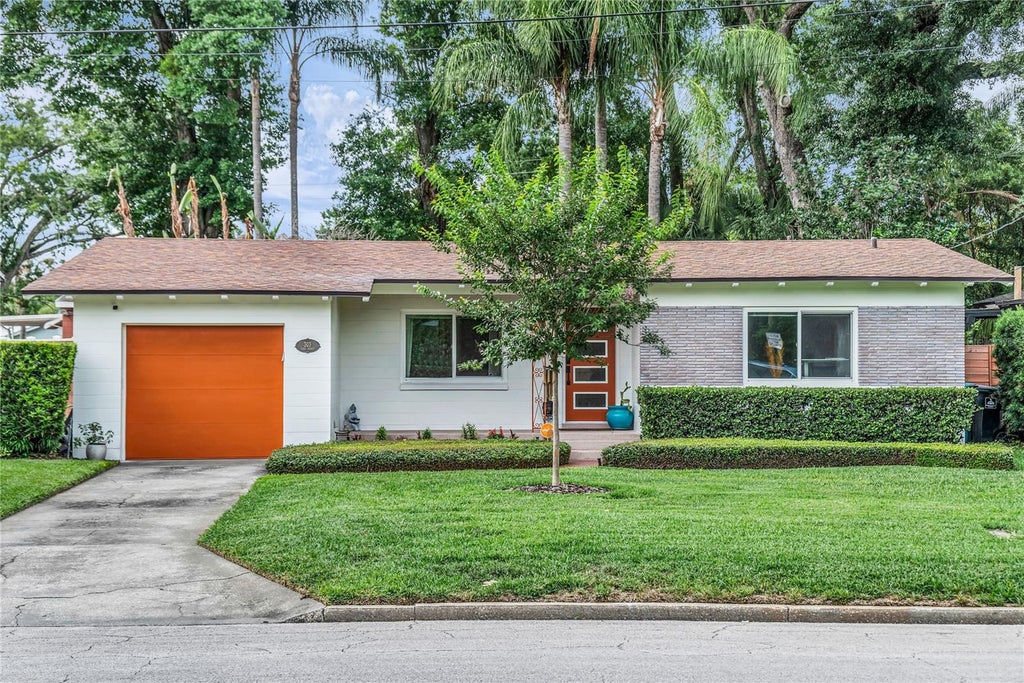
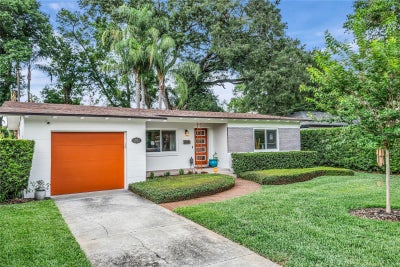
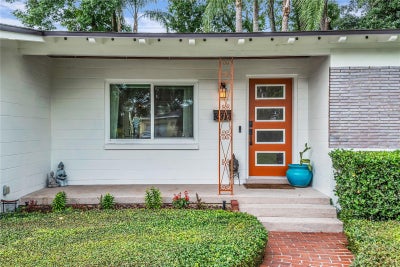
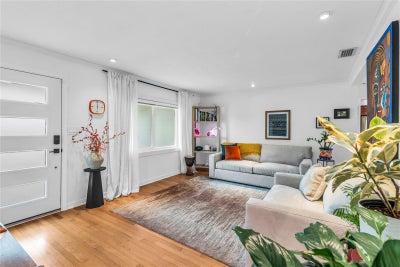
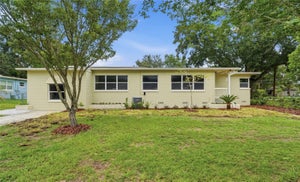
Under contract-accepting backup offers. Welcome to this beautifully renovated home in the highly sought-after SODO/Wadeview Park neighborhood! This meticulously maintained concrete block residence perfectly blends timeless character with thoughtful modern updates, creating a move-in ready opportunity in one of Downtown Orlando's most desirable communities. Step inside to discover an inviting open floor plan filled with abundant natural light and beautifully refinished hardwood floors. The spacious living area flows seamlessly into the dining room and updated kitchen, featuring solid wood cabinetry, granite countertops, and stainless steel appliances. Just beyond, the charming sunroom offers a built-in storage bench and provides the perfect space to relax, work, or entertain while overlooking the backyard. The private primary suite features an en-suite bathroom and walk-in closet, while the home's thoughtful layout offers comfortable living for everyday life. Outside, enjoy Florida living at its finest in the fully fenced backyard complete with a large paver patio and landscape lighting—ideal for outdoor dining, entertaining, or simply unwinding. Recent updates provide peace of mind, including a new A/C (2025), garage door (2024), electrical panels (2023), roof (2020), and double-pane windows (2017). Additional features include a one-car attached garage and irrigation system. Located just steps from Wadeview Park, enjoy access to a playground, community center with pool, walking trails, and outdoor fitness circuit. Walk to Publix, Target, and the popular shops and restaurants of SODO. Conveniently situated just minutes from Downtown Orlando, Orlando Health, the Dr. Phillips Center for the Performing Arts, Delaney Park, Thornton Park, and the Hourglass District. Zoned for highly rated Blankner K-8 and Boone High School. Don't miss this rare opportunity to own a beautifully updated home in one of Orlando's most vibrant, walkable, and centrally located neighborhoods.
Property Information
- Property type
- Residential
- Sub-type
- Single Family Residence
- Style
- Ranch
- Year built
- 1954
- Stories
- 1
- Living area
- 1,391 Sq Ft
- Lot size
- 0.19 acres
- Lot dimensions
- 60x135
- Garage spaces
- 1
- Ownership
- Fee Simple
- Zoning
- R-1/T
- Days on market
- 99
- MLS® Listing#
- O6414987
Property Features
- Interior
- Crown Molding · Walk-In Closet(s)
- Exterior
- Lighting · Rain Gutters
- Appliances
- Dishwasher · Dryer · Electric Water Heater · Microwave · Range · Refrigerator · Washer
- Cooling
- Central Air
- Heating
- Central
- Flooring
- Tile · Wood
- Basement
- Crawl Space
- Parking
- Covered · Driveway · Attached
- Laundry
- In Garage
- Patio
- Front Porch · Patio
- Fencing
- Fenced
- Lot features
- Near Public Transit · Paved
- Construction
- Block
- Roof
- Shingle
- Windows
- Blinds · Double Pane Windows
- Community
- Park · Playground · Pool
- Utilities
- Sewer Available · Sewer Connected · Water Available · Water Connected
- Sewer
- Public Sewer
- Water source
- Public
Rooms
First
- Florida Room18.08x7.03
- Bathroom 27.06x6.11
- Bedroom 213x10
- Bedroom 39x10
- Dining Room9.06x8.11
- Kitchen14x9
- Living Room16.1x12.11
- Master Bathroom9.11x4
- Master Bedroom13x10
Schools
- Elementary
- Blankner Elem
- Middle
- Blankner School (K-8)
- High
- Boone High
Financial Details
- HOA
- None
- Annual taxes
- $7,672Tax year 2025
- Parcel number
- 01-23-29-6892-01-151
Directions
From downtown, south on Delaney, right on E Jersey.
Listing Courtesy: KELLER WILLIAMS REALTY AT THE PARKS - 407-629-4420
Last Updated: 2026-06-11
ORLANDO Market Statistics
How this home compares to 3,934 active listings in ORLANDO, FL
| ORLANDO median | This listing | |
|---|---|---|
| Median listing price | $379,574 | $515,000 |
| Median days on market | 93 | 99 |
| Median Sq Ft | 1,554 | 1,391 |
| Median price / Sq Ft | $237 | $370 |
Market statistics compiled from active EXIT Realty® and MLS listings in ORLANDO, FL.
Commute Calculator
Explore commute times from 303 E JERSEY STREET, ORLANDO, FL 32806.
More homes to consider
View similar homes View nearby homes
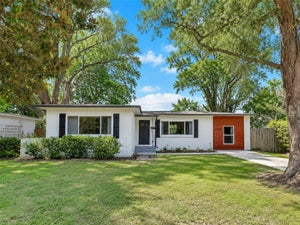
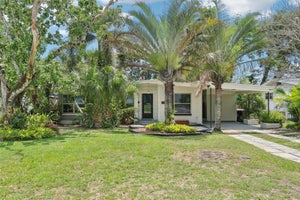

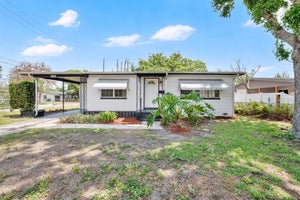
Similar Home Values
Comparable nearby listings and their asking prices.
| Address | Price | Beds | Baths | Sq Ft |
|---|---|---|---|---|
| 2429 S BROWN AVENUE, ORLANDO, FL | $525,000 | 3 | 2 | 1,410 |
| 304 E JERSEY STREET, ORLANDO, FL | $549,000 | 3 | 2 | 1,540 |
| 318 E JERSEY STREET, ORLANDO, FL | $475,000 | 3 | 2 | 1,272 |
| 3126 S OSCEOLA AVENUE, ORLANDO, FL | $545,000 | 3 | 3 | 2,739 |


