17618 S Emerald View DriveRaymore, MO 64083
Emerald View Estates · Cass County
Description
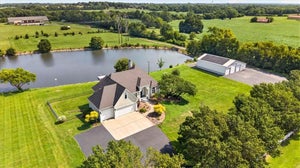
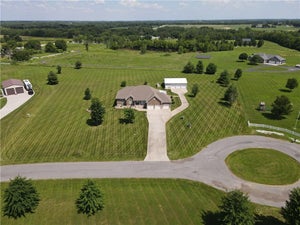
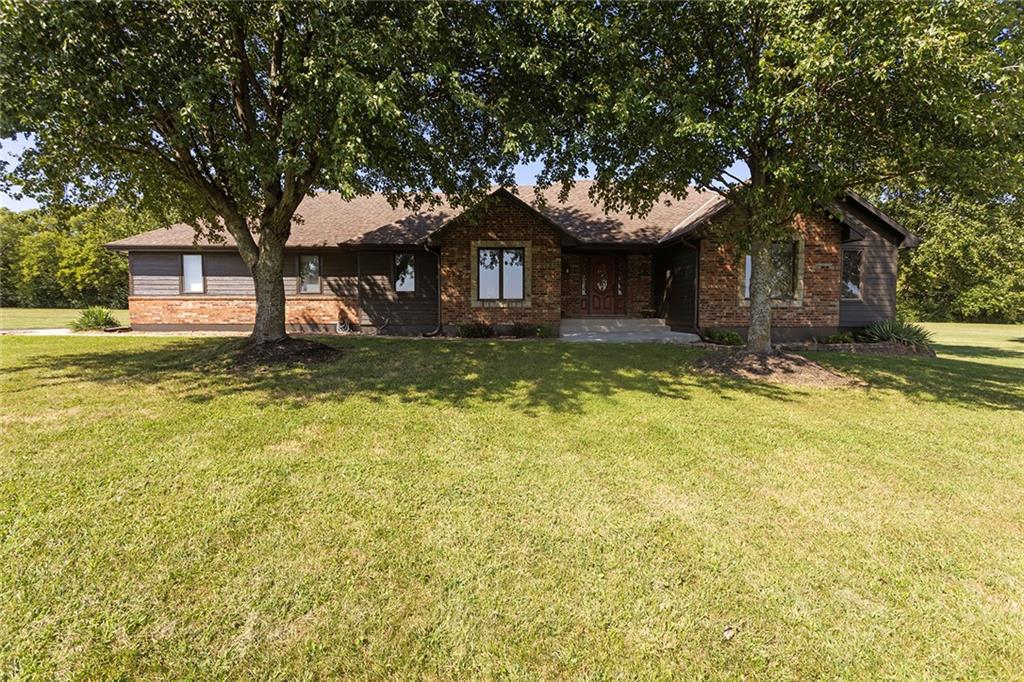
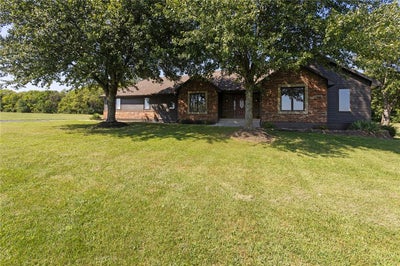
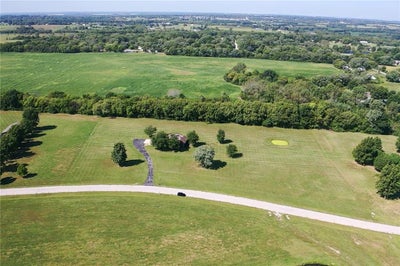
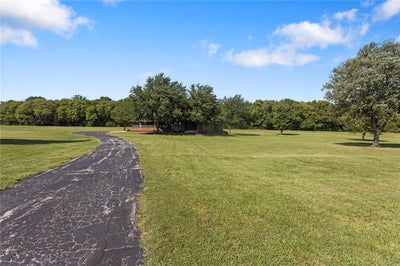
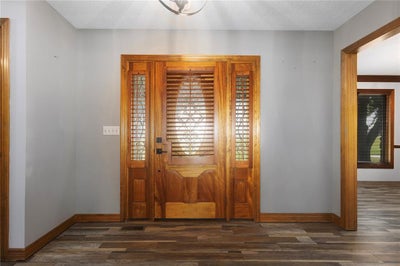
Looking for a home with acreage, out of the city limits, and offering privacy, space and a peaceful setting? Here is the one to call home! This home sits on 5.5 acres of premium acreage. Main level features a large living room with brick fireplace to provide a nice, comfortable setting. Off the living room is a kitchen which offers a breakfast and casual dining area. Plus, there is an additional formal dining room for entertaining family and friends. Entering the home from the garage there will be a nice-sized laundry room with cabinets. Plus a full bath with shower. Two bedrooms and a guest bath. Primary bedroom has carpet and a brick fireplace. Adjoining primary bath there is a designer onyx shower, relaxing jacuzzi, as well as 2 walk-in closets. Just off the primary bedroom, step out onto the deck to an above-ground pool. Fully finished lower level featuring a family room with full kitchen, ideal for hosting guests. Lower level features a bedroom (non-conforming) full bath with onyx shower, a hidden murphy door reveals a generously sized workshop featuring durable flooring. Workshop connects to an additional storage area. Lower level also includes separate additional storage area and climate controlled storm shelter. LVP flooring continues throughout the lower level with exception to workshop. Spacious 3-car garage provding ample room for vehicles, equipment and storage. Easy access to highways and shopping. Ray-Pec Middle School and 9th grade school just east of subdivision.
Property Information
- Property type
- Residential
- Sub-type
- Single Family Residence
- Style
- Traditional
- Year built
- 1995
- Stories
- 1
- Living area
- 3,924 Sq Ft
- Lot size
- 5.50 acres
- Garage spaces
- 3
- Ownership
- Private
- Days on market
- 90
- MLS® Listing#
- 2630750
Property Features
- Interior
- Vaulted Ceiling(s) · Walk-In Closet(s) · Ceiling Fan(s) · Pantry · Breakfast Bar
- Appliances
- Electric Oven · Dishwasher · Disposal · Microwave · Electric Range · Free-Standing Electric Oven
- Cooling
- Electric · Heat Pump · Ceiling Fan(s)
- Heating
- Heat Pump · Forced Air
- Flooring
- Carpet
- Fireplace
- Living Room
- Basement
- Finished · Full · Sump Pump
- Pool
- Above Ground
- Parking
- Attached · Garage Door Opener · Garage Faces Side
- Laundry
- Laundry Room · Main Level
- Patio
- Deck
- Construction
- Wood Siding
- Roof
- Composition
- Windows
- Wood Frames
- Security
- Security System · Smoke Detector(s)
- Sewer
- Septic Tank
- Water source
- Public
Rooms
First
- Primary Bedroom19x14
- Bedroom 212x11
- Bedroom 312x12
- Dining Room12x11
- Kitchen21x11
- Laundry8x8
- Living Room20x16
Schools
- Middle
- Raymore-Peculiar
- High
- Raymore-Peculiar
Financial Details
- HOA
- None
- Annual taxes
- $3,460
- Parcel number
- 144510
Directions
291south and 58 Hwy. - turn right off of 291 to 58 hwy.- go past Raymore-Peculiar Middle School and 9th Grade Building - 1st road to the left is Emerald View Drive- house will be on the west side of road.
Listing Courtesy: ReeceNichols - Lees Summit - 816-686-2545
Last Updated: 2026-07-11T00:00:00.000Z
Data Terms of Use
1. All data displayed on this website about properties for sale or lease are the proprietary asset of the Heartland Multiple Listing Service, Inc. (“HMLS”). HMLS owns all Intellectual Property Rights in and to such data, or the compilation of such data, including all copyright, patent, trade secret, or trademark rights. User will not contest HMLS’ Intellectual Property Right claims, nor assist others in doing so. User agrees that in the event User infringes upon HMLS’ Intellectual Property Rights in the property data displayed on this website, HMLS’ remedies at law are inadequate, and that HMLS is entitled to temporary and permanent injunctive relief to prohibit such an infringement.
2. User agrees that User is a bona fide potential purchaser or lessee of property in the market area served by HMLS and EXIT Realty. User agrees that any search performed by User of properties available for sale or lease utilizing this website is solely for the purpose of identifying properties in which User has legitimate and bona fide interest in buying or leasing.
3. User agrees that User shall not use this website, or any of the property data accessible on this website, for any commercial or business purpose. User shall not sell, loan, exchange, or license, or otherwise retransmit the property data accessible on this website to any third party without the express written permission of HMLS and EXIT Realty.
4. User waives any and all claims for damages of any kind against HMLS or (name of broker) by reason of Users’ use of this website, or the property data available at this website, including, but not limited to actual, punitive, special, or consequential damages, or lost profits or unrealized savings.
5. This Agreement shall be governed by the laws of Kansas. User agrees that any suit to enforce this Agreement shall be brought in the state or federal courts having jurisdiction over Johnson County, Kansas. User waives any objection to the personal jurisdiction of such courts.
6. In the event a judgment is entered against User in any action by or against User to enforce the parties’ obligations under this Agreement, User shall pay the prevailing parties’ attorneys fees and costs incurred in the prosecution or defense of such action.
7. User acknowledges and agrees that HMLS is a third party beneficiary of this Agreement and both EXIT Realty and HMLS shall each have the authority to enforce its terms against User.
Commute Calculator
Explore commute times from 17618 S Emerald View Drive, Raymore, MO 64083.