9605 Brians PathAustin, TX 78717
Pearson Place Sec 3 · Williamson County
Description
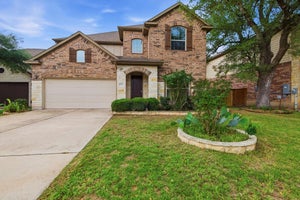
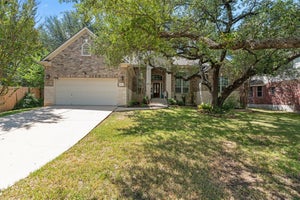
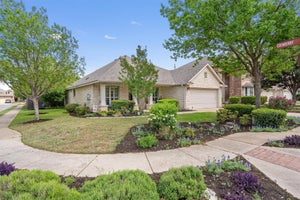
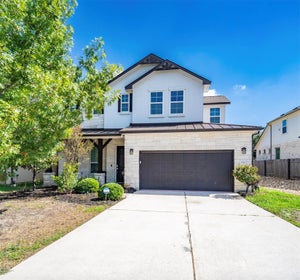
Experience elevated living in Avery Ranch with this stunning 3,947-square-foot residence located within the highly acclaimed Round Rock ISD. Thoughtfully designed for both everyday comfort and entertaining, this spacious 5-bedroom, 4-bathroom home offers exceptional versatility, including two bedrooms and two full bathrooms conveniently located on the main level. Step inside to discover rich wood flooring, an impressive spiral staircase with elegant wrought-iron railings, and a formal dining room ideal for hosting guests. The gourmet chef’s kitchen is equipped with premium KitchenAid stainless-steel appliances, a side-by-side refrigerator, double ovens, a 5-burner gas cooktop, spacious center island, and abundant pantry storage. The kitchen opens seamlessly to the expansive living room, featuring soaring ceilings and a cozy gas fireplace. Upstairs, enjoy an exceptional entertainment experience with a dedicated media room complete with a projector and movie screen, along with a versatile bonus room perfect for a game room, home office, or additional lounge space. Additional features include a new washer and dryer, Ring security cameras, AT&T fiber internet, two tankless water heaters, a water softener, and an epoxy-coated garage floor with convenient storage racks. Located in the sought-after Avery Ranch community, this exceptional home combines spacious living, upscale finishes, modern conveniences, and an ideal location for a truly elevated lifestyle.
Property Information
- Property type
- Residential Lease
- Sub-type
- Single Family Residence
- Year built
- 2015
- Living area
- 3,947 Sq Ft
- Lot size
- 0.20 acres
- Garage spaces
- 2
- Parking spaces
- 4
- Days on market
- 2
- MLS® Listing#
- 6403801
Property Features
- Interior
- See Remarks · Bidet · Built-in Features · Ceiling Fan(s) · Coffered Ceiling(s) · Tray Ceiling(s) · Chandelier · Granite Counters · Crown Molding · Double Vanity · Entrance Foyer · Kitchen Island · Open Floorplan · Pantry · Recessed Lighting · Smart Thermostat · Soaking Tub · Walk-In Closet(s) · Master Downstairs · High Speed Internet
- Exterior
- Garden · Rain Gutters · Lighting · Private Yard
- Appliances
- Built-In Electric Oven · Dishwasher · Disposal · Dryer · ENERGY STAR Qualified Refrigerator · Gas Cooktop · Gas Range · Microwave · Electric Oven · Double Oven · Refrigerator · Stainless Steel Appliance(s) · Vented Exhaust Fan · Washer · Water Softener · Water Softener Owned
- Cooling
- Ceiling Fan(s) · Central Air · Zoned
- Heating
- Exhaust Fan · Central
- Flooring
- Carpet · Tile · Wood
- Fireplace
- Gas · Living Room
- Pool
- None
- Parking
- Attached · Garage · Garage Door Opener · Garage Faces Front · Storage
- Laundry
- Laundry Room
- Patio
- Covered · Front Porch · Patio
- Fencing
- Back Yard · Fenced · Wood
- Lot features
- Back Yard · Front Yard · Landscaped · Native Plants
- Construction
- Brick · Stone · Stone Veneer · Stucco
- Foundation
- Slab
- Roof
- Metal · Shingle
- Windows
- Bay Window(s) · Blinds · Drapes
- Security
- See Remarks · Carbon Monoxide Detector(s) · Smoke Detector(s)
- Community
- Playground · Pool · Sidewalks
- Utilities
- See Remarks · Electricity Available · Natural Gas Available · Phone Available · Sewer Connected · Underground Utilities · Water Available
- Sewer
- Public Sewer
- Water source
- Public
Schools
- Elementary
- Elsa England
- Middle
- Pearson Ranch
- High
- McNeil
Financial Details
- HOA
- Yes
- Parcel number
- 164913030M0010
Directions
From 183N, Right on Lakeline Blvd, Continue onto Neenah Ave, Left on Iveans Way, left on Brians Path, Home is on the Left
Listing Courtesy: Berkshire Hathaway TX Realty - (512) 483-6000
Last Updated: 2026-10-17T00:00:00.000Z
Commute Calculator
Explore commute times from 9605 Brians PATH, Austin, TX 78717.