
13809 Ryan Range LnElgin, TX 78621
Briarwood · Travis County
Description
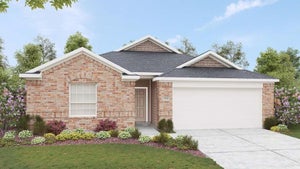
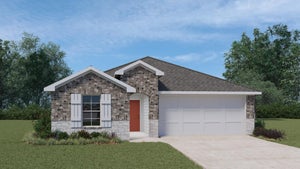
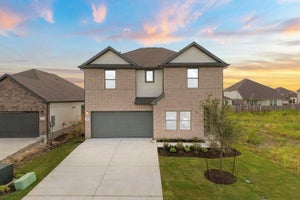
New Coventry Home! The Gregg floorplan offers a thoughtfully designed two-story layout, providing 3 bedrooms, 2 full bathrooms, and a half bath, with the added convenience of a two-car garage. The main floor welcomes you with an open-concept design that seamlessly connects the dining room, great room, and a spacious kitchen featuring a large island for both functionality and gathering. A versatile flex room near the front entrance provides an ideal space for a home office, den, or additional living area. Tucked away for privacy, the primary bedroom suite includes a luxurious bathroom and an expansive walk-in closet, perfect for modern living. On the second floor, the Gregg floorplan continues to impress with two additional bedrooms and a shared bathroom, offering plenty of space for family or guests. A spacious loft area serves as a flexible bonus space that can be utilized as a game room, reading nook, or media center. Designed with comfort and convenience in mind, this floorplan combines stylish finishes and practical features to accommodate today’s lifestyle needs. With its open flow, flexible spaces, and thoughtful layout, the Gregg floorplan is a standout choice for anyone seeking a two-story home with exceptional value and livability.
Property Information
- Property type
- Residential
- Sub-type
- Single Family Residence
- Year built
- 2026
- Living area
- 1,899 Sq Ft
- Lot size
- 0.12 acres
- Garage spaces
- 2
- Parking spaces
- 2
- Ownership
- Fee-Simple
- Days on market
- 90
- MLS® Listing#
- 9790556
Property Features
- Interior
- Breakfast Bar · Eat-in Kitchen · Entrance Foyer · Kitchen Island · Open Floorplan · Recessed Lighting · Walk-In Closet(s) · Master Downstairs
- Exterior
- Private Yard
- Appliances
- Dishwasher · Disposal · Gas Cooktop · Microwave · Oven · Stainless Steel Appliance(s) · Vented Exhaust Fan
- Cooling
- Central Air
- Heating
- Exhaust Fan · Central
- Flooring
- Carpet · Laminate · Tile
- Fireplace
- See Remarks
- Pool
- None
- Parking
- Attached · Driveway · Garage · Garage Faces Front · Inside Entrance · Kitchen Level
- Laundry
- Laundry Room · Main Level · Inside
- Patio
- Covered · Front Porch · Patio
- Fencing
- Privacy · Wood
- Lot features
- Back Yard · Front Yard · Interior Lot · Sprinklers In Rear · Sprinklers In Front
- Construction
- Concrete · Frame · Glass · HardiPlank Type
- Foundation
- Slab
- Roof
- Composition · Shingle
- Windows
- Double Pane Windows · ENERGY STAR Qualified Windows · Insulated Windows · Screens
- Security
- Smoke Detector(s)
- Other structures
- None
- Community
- Fitness Center · Park · Playground · Pool
- Utilities
- Cable Available · Electricity Available · Natural Gas Available · Phone Available · Sewer Available · Underground Utilities · Water Available
Schools
- Elementary
- Neidig
- Middle
- Elgin
- High
- Elgin
Financial Details
- HOA
- $1,150 / AnnuallyAssociation: Briarwood Community
- Annual taxes
- $9,662Tax year 2026
- Assessed value
- $320,990
- Parcel number
- 1008109
Directions
From Austin traveling east on US-290 toward Elgin. Continue on US-290 E for approximately 4.5 miles. Turn left onto Roy Davis Road (FM 1100) and continue for 6 miles. Turn right onto Corner Brake Ln, Right onto Wheat Seed Ln, Right onto Flora Bella Ln. Turn left onto Cider Stage Rd, take a Left onto Briar Brush Ln. Model Home located at 25724 Jasmine Sprig Lane, Elgin, TX 78621.
Listing Courtesy: New Home Now - (512) 328-7777
Last Updated: 2026-07-13T00:00:00.000Z
Commute Calculator
Explore commute times from 13809 Ryan Range LN, Elgin, TX 78621.