417 Silver Spring DriveSpringfield, IL 62702
Country Meadows · Sangamon County
Description
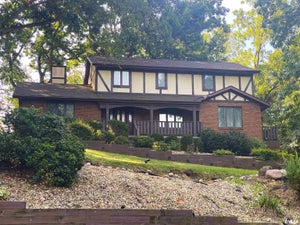
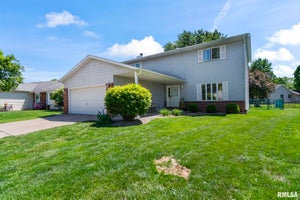
Conveniently located on Springfield’s westside, this beautifully updated 4-bedroom home offers plenty of space, thoughtful improvements, and a fantastic 3-car garage! The main floor features a spacious kitchen with granite countertops added in 2019, tile backsplash, walk in pantry, newer dishwasher, and an open floor plan flowing into the inviting family room with fireplace. A formal living room and dining room provide additional space for entertaining. Beautiful engineered hardwood floors were installed in 2022 and flow throughout the main floor and the 2nd-floor hallway. The second floor offers 4 bedrooms and 2 full baths. Three of the four bedrooms have walk in closets! The finished basement provides even more living space with a recreation room, bonus room, 2nd half bath, and large storage room. Step outside to the patio overlooking the large backyard—perfect for relaxing or entertaining. Recent improvements include a roof in 2019, dual HVAC replacement upstairs in 2019 and main floor replaced in 2024, plus new front porch railings in 2024. With 4 bedrooms, 2 full baths, 2 half baths, multiple living areas, a large backyard, and a 3-car garage, this westside home has so much to offer!
Property Information
- Property type
- Residential
- Sub-type
- Single Family Residence
- Year built
- 1993
- Living area
- 3,492 Sq Ft
- Lot dimensions
- 90 x 135
- Garage spaces
- 3
- Days on market
- 5
- MLS® Listing#
- CA1046888
Property Features
- Interior
- Eat-in Kitchen · Kitchen Island · Pantry
- Appliances
- Dishwasher · Microwave · Range · Refrigerator
- Cooling
- Zoned · Central Air
- Heating
- Natural Gas · Forced Air
- Fireplace
- Gas Log · Family Room
- Basement
- Full · Partially Finished
- Parking
- Attached
- Patio
- Patio
- Lot features
- Level
- Construction
- Brick · Vinyl Siding
- Foundation
- Concrete Perimeter
- Roof
- Shingle
- Sewer
- Public Sewer
- Water source
- Public
Rooms
Main
- Additional Room9.1x15.5
- Dining Room13.7x15.4
- Family Room19.11x15.5
- Kitchen11x15.5
- Laundry7.8x11.8
- Living Room13.4x15.4
Basement
- Additional Room 213.4x12
- Recreation Room24.1x30
Upper
- Bedroom 113.4x15.4
- Bedroom 211.11x11.9
- Bedroom 313.9x11.8
- Bedroom 412.9x11.11
Schools
- High
- Springfield District #186
Financial Details
- HOA
- $45 / Monthly
- Annual taxes
- $8,431Tax year 2025
- Parcel number
- 14300328013
Directions
GPS friendly
Listing Courtesy: The Real Estate Group, Inc. - Mobl: 217-306-1000
Presented by: Jami R Winchester
Documents & links
Provided by Jami R Winchester
- Virtual tourVisit
Commute Calculator
Explore commute times from 417 Silver Spring Drive, Springfield, IL 62702.