

103 Saw Mill BendChardon, OH 44024
Woods Of Burlington Sub · Geauga County
Description
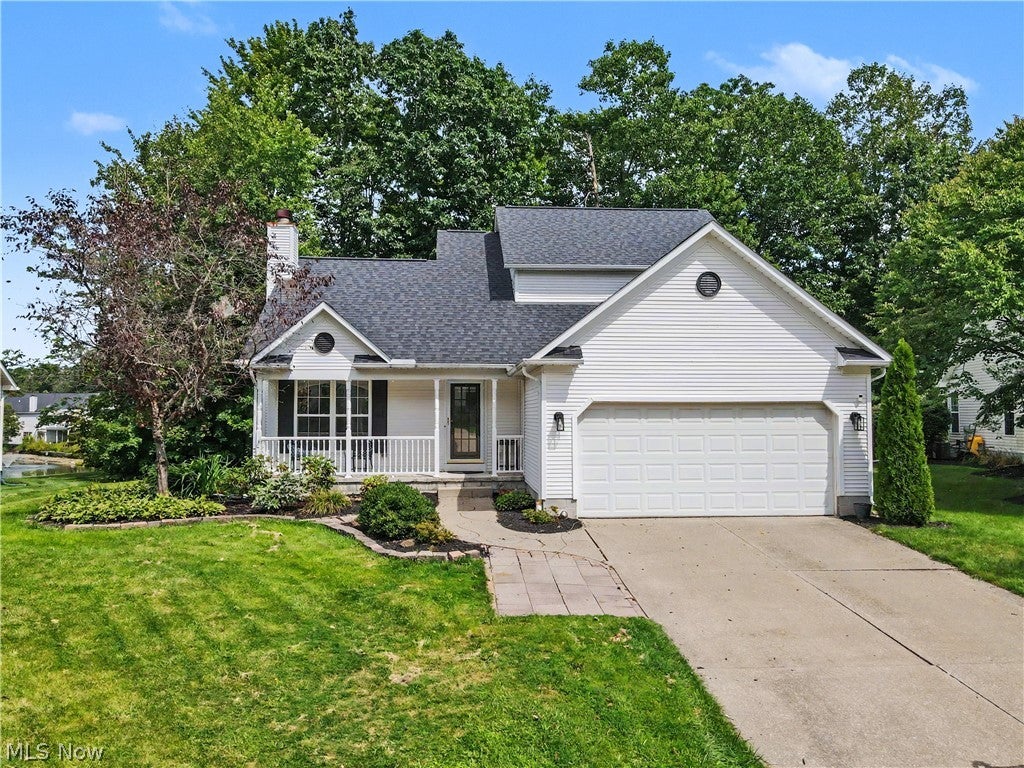
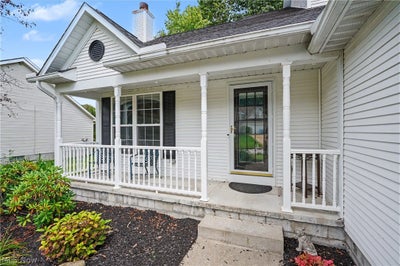
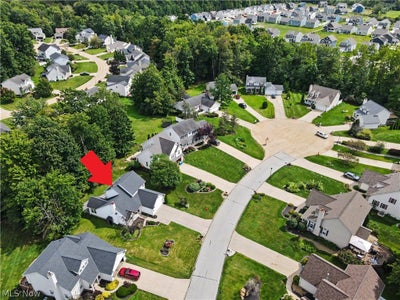
Welcome home to 103 Saw Mill Bend, a warm and inviting home tucked into the desirable Woods of Burlington neighborhood in Chardon & located in the Award Winning Chardon City School District. Set on a spacious one-third-acre lot, this charming conventional-style residence offers three bedrooms (including a main level owner's suite), two full baths, one half bath, and 1,640 square feet of thoughtfully arranged living space. Step inside to discover a comfortable interior designed for both relaxed everyday living and memorable gatherings. A cozy fireplace creates a natural focal point and adds warmth and character, while central air and gas forced-air heating provide year-round comfort. The home's practical layout offers plenty of flexibility for entertaining guests, working from home, or simply enjoying quiet evenings. Abundant storage with a pantry in the kitchen and walk in closet in the owner's suite. The partially finished basement provides possibilities, providing versatile space for a recreation room, home theater, fitness area, playroom, or private office, along with convenient storage. An attached two-car garage makes daily life easier and offers additional room for vehicles, tools, and outdoor equipment. Outside, the generous lot provides an appealing backdrop for relaxing, gardening, outdoor dining, or your own backyard retreat with privacy fence and peaceful wooded views. Durable vinyl siding and an asphalt roof contribute to the home's classic appearance and practical design. Built in 1995, the property combines established neighborhood community charm with comfortable, functional living. Its peaceful residential setting places you within convenient reach of Chardon's picturesque town square, restaurants, shops, parks, schools, and year-round community events. A pavilion is available for residents for larger gatherings as well as a playground. A home warranty is included for peace of mind. Close to I90, SR 44, SR 322, SR 422. Schedule your showing today!
Property Information
- Property type
- Residential
- Sub-type
- Single Family Residence
- Style
- Conventional
- Year built
- 1995
- Living area
- 2,460 Sq Ft
- Lot size
- 0.33 acres
- Garage spaces
- 2
- Days on market
- 32
- MLS® Listing#
- 5239641
Property Features
- Interior
- Vaulted Ceiling(s) · Ceiling Fan(s) · High Ceilings · Pantry · Walk-In Closet(s)
- Appliances
- Dryer · Dishwasher · Refrigerator · Water Softener · Washer
- Cooling
- Ceiling Fan(s) · Central Air
- Heating
- Forced Air
- Fireplace
- Gas · Gas Log · Gas Starter
- Basement
- Partially Finished
- Parking
- Attached · Garage
- Laundry
- Electric Dryer Hookup · Gas Dryer Hookup · Main Level · Laundry Room
- Patio
- Rear Porch · Patio · Porch
- Fencing
- Privacy
- Lot features
- Private
- Construction
- Vinyl Siding
- Roof
- Asphalt · Fiberglass
- Security
- Smoke Detector(s)
- Community
- Playground · Park
- Sewer
- Public Sewer
- Water source
- Public
Financial Details
- HOA
- $450 / AnnuallyAssociation: TBA
- Annual taxes
- $4,697Tax year 2025
- Parcel number
- 10-165193
Directions
East on Long Pond Parkway from RT 44, Right on Saw Mill Bend. Home on Left side of street.
Listing Courtesy: Keller Williams Chervenic Rlty - cindyriley@kw.com, 330-327-8342
Last Updated: 2026-08-28T00:00:00.000Z
Commute Calculator
Explore commute times from 103 Saw Mill Bend, Chardon, OH 44024.