655 Frances DriveCenterton, AR 72719
Walnut Ridge Ph 1 Centerton · Benton County
Description
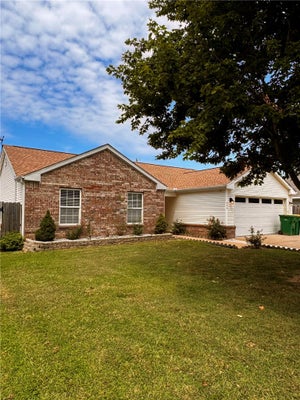
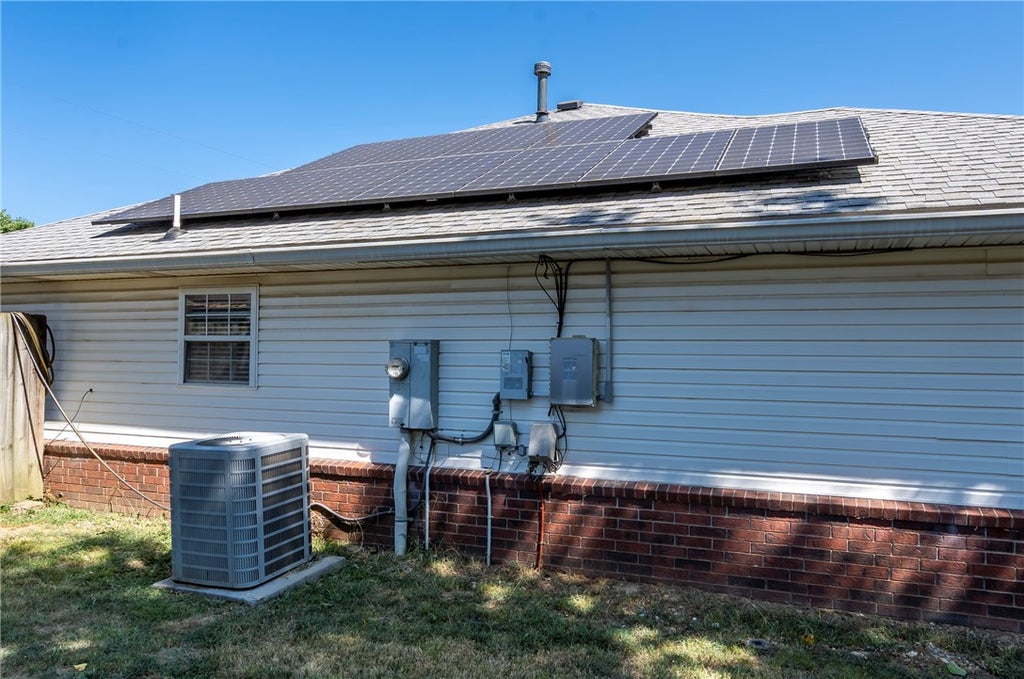
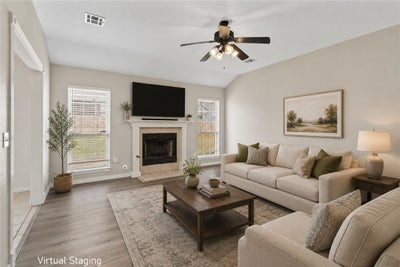
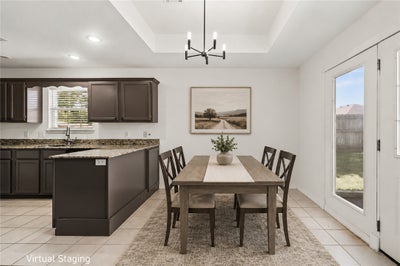
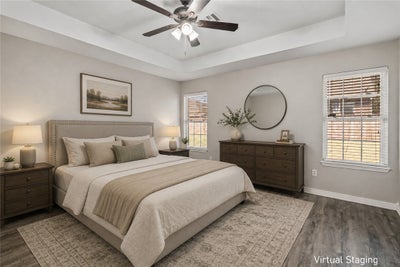
Why pay more to power your home? Enjoy energy-efficient living with PAID-OFF solar panels & electric bills averaging just $27/month, as reported by the seller! Located in Centerton's Walnut Ridge subdivision, this 3BD, 2BA, 1,515SF home offers an affordable alternative to new construction near Bentonville. Enjoy easy-care LVP & tile flooring with NO carpet! The kitchen features granite countertops, SS appliances & an adjoining dining area that flows into the living room with a cozy gas-log fireplace. Primary suite offers a tray ceiling & walk-in closet. Additional perks include a privacy-fenced backyard, 2-car garage with shelving & workstation, Nest thermostat & washer/dryer that convey. Updates include a 2026 water heater, HVAC (2018) & roof (approx. 2020). Convenient to the Walmart Home Office, downtown Bentonville, shopping & parks. Bentonville Schools. Make the smart move toward lower-maintenance, energy-efficient living. Schedule your showing today!
Property Information
- Property type
- Residential
- Sub-type
- Single Family Residence
- Structure type
- House
- Year built
- 1997
- Living area
- 1,515 Sq Ft
- Lot size
- 0.19 acres
- Lot dimensions
- 80x105
- Days on market
- 83
- MLS® Listing#
- 1358400
Property Features
- Interior
- Ceiling Fan(s) · Eat-in Kitchen · Granite Counters · Storage · Walk-In Closet(s) · Smart Thermostat
- Appliances
- Cooktop · Oven · Dryer · Dishwasher · Electric Oven · Electric Range · Disposal · Gas Water Heater · Range Hood · Self Cleaning Oven · Washer · Plumbed For Ice Maker
- Cooling
- Ceiling Fan(s) · Central Air · Electric
- Heating
- Natural Gas · Central
- Flooring
- Tile · Vinyl
- Fireplace
- Gas Log · Living Room
- Basement
- None
- Pool
- None
- Parking
- Concrete · Attached · Garage · Garage Door Opener · Driveway
- Laundry
- Washer Hookup
- Patio
- Covered · Patio · Porch
- Fencing
- Back Yard · Privacy · Wood
- Lot features
- Cleared · City Lot · Landscaped · Level
- Construction
- Brick · Vinyl Siding
- Foundation
- Slab
- Roof
- Shingle
- Windows
- Double Pane Windows · Blinds · Window Treatments
- Security
- Smoke Detector(s) · Security System
- Other structures
- None
- Community
- Curbs
- Utilities
- Cable Available · Electricity Available · Natural Gas Available · Sewer Available · Water Available
- Sewer
- Public Sewer
- Water source
- Public
Rooms
Main
- EatInKitchen12x8.5
- PrimaryBedroom14x14.5
- PrimaryBathroom9x6
- Garage21x21.5
- Bathroom10x5
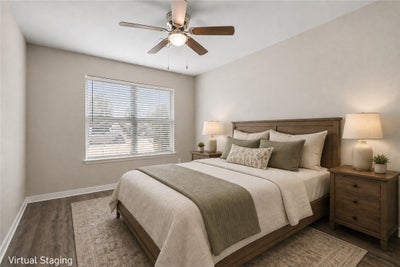
- Bedroom11x10
- Bedroom12.5x10
- Kitchen12x12
- Living Room17.5x15
- Utility Room6x5.5
Financial Details
- HOA
- None
- Annual taxes
- $3,112
- Parcel number
- 06-00715-000
Directions
From Hwy 102, go north on Main St, turn left on Bliss St, right on Frances. Home on the left side.
Listing Courtesy: Crye-Leike REALTORS, Gentry - jennifer@welchgarciateam.com
Presented by: Jennifer Welch
Commute Calculator
Explore commute times from 655 Frances Drive, Centerton, AR 72719.