6915 Rabbit Mountain RoadLongmont, CO 80503
Northern Plains · Boulder County
Description
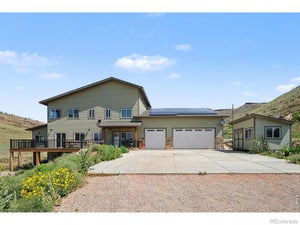
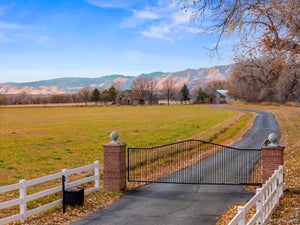
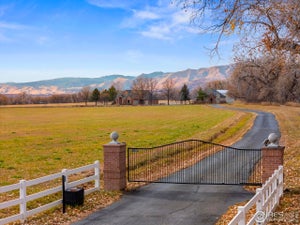
Situated on 35 pristine acres with unobstructed views in every direction and backing to rabbit mountain open space, this sprawling ranch offers serene Colorado living in an unparalleled location. The private drive welcomes you home, and relaxation and ease immediately take over. Over 4,400 sqft of functional living and entertaining space is complemented by grand vaulted ceilings, exposed wood beams, beautiful hardwood floors, and oversized picture windows that practically draw the outdoors in. The inviting great room is anchored by a stacked-stone fireplace, adding warmth and texture. Enjoy preparing meals in the gourmet kitchen, which features cherry soft-close cabinetry, an oversized center island, Corian counters, and a walk-in pantry. The bonus sunroom is ideal for a home office or a lounge space for evenings that linger. Step outside to a large paver patio to take in the endless views of natural grasses, mature pines, and miles of Rabbit Mountain Open Space views. Retreat to your main floor primary suite. This serene retreat includes a private patio, a wood-burning fireplace, a walk-in closet, and a renovated 5-piece ensuite bath. The upper bonus room is perfect for a rec room and includes access to a private redwood balcony. Recent improvements include 3 HVAC systems, a new boiler (2024), a new water filtration system (2026), a new roof (2021), and a private, serviced well (2025), which provide peace of mind. Zoned for agriculture with plenty of animal sightings and endless privacy while only being 10 minutes from Lyons and Longmont, 6915 Rabbit Mountain Road offers the perfect blend of comfort, lifestyle, and location.
Property Information
- Property type
- Residential
- Sub-type
- Single Family Residence
- Structure type
- House
- Year built
- 1995
- Living area
- 4,480 Sq Ft
- Lot size
- 34.00 acres
- Garage spaces
- 2
- Parking spaces
- 2
- Ownership
- Individual
- Zoning
- A
- Days on market
- 104
- MLS® Listing#
- 2414033
Property Features
- Interior
- Breakfast Bar · Ceiling Fan(s) · Entrance Foyer · High Ceilings · Kitchen Island · Open Floorplan · Pantry · Vaulted Ceiling(s) · Walk-In Closet(s)
- Exterior
- Private Yard · Rain Gutters
- Appliances
- Dishwasher · Disposal · Dryer · Microwave · Oven · Refrigerator · Washer
- Cooling
- Ceiling Fan(s) · Central Air
- Heating
- Forced Air · Propane
- Flooring
- Carpet · Tile · Wood
- Fireplace
- Bedroom · Gas · Great Room · Wood Burning Stove
- Basement
- Crawl Space
- Parking
- Oversized · Storage · Attached
- Laundry
- Sink · In Unit
- Patio
- Deck · Front Porch · Patio
- Lot features
- Landscaped · Many Trees · Secluded · Sprinklers In Front · Sprinklers In Rear
- Construction
- Frame
- Roof
- Composition
- Windows
- Double Pane Windows
- Sewer
- Septic Tank
- Water source
- Private · Well
Rooms
Main
- Bathroom Full
- Sun Room
- Bathroom Half
- Bedroom
- Dining Room
- Great Room
- Kitchen
- Laundry
Upper
- Bathroom Three Quarter
- Bedroom
- Den
Schools
- Elementary
- Hygiene
- Middle
- Westview
- High
- Longmont
Financial Details
- HOA
- None
- Annual taxes
- $15,651Tax year 2025
- Parcel number
- R0080735
Directions
Google Maps

Listing Courtesy: RE/MAX Professionals - ryan.smyle@remax.net,720-442-1619
This publication is designed to provide information with regard to the subject matter covered. It is displayed with the understanding that the publisher and authors are not engaged in rendering real estate, legal, accounting, tax, or other professional services and that the publisher and authors are not offering such advice in this publication. If real estate, legal, or other expert assistance is required, the services of a competent, professional person should be sought. The information contained in this publication is subject to change without notice. METROLIST, INC., DBA RECOLORADO MAKES NO WARRANTY OF ANY KIND WITH REGARD TO THIS MATERIAL, INCLUDING, BUT NOT LIMITED TO, THE IMPLIED WARRANTIES OF MERCHANTABILITY AND FITNESS FOR A PARTICULAR PURPOSE. METROLIST, INC., DBA RECOLORADO SHALL NOT BE LIABLE FOR ERRORS CONTAINED HEREIN OR FOR ANY DAMAGES IN CONNECTION WITH THE FURNISHING, PERFORMANCE, OR USE OF THIS MATERIAL.
PUBLISHER'S NOTICE: All real estate advertised herein is subject to the Federal Fair Housing Act and the Colorado Fair Housing Act, which Acts make it illegal to make or publish any advertisement that indicates any preference, limitation, or discrimination based on race, color, religion, sex, handicap, familial status, or national origin.
METROLIST, INC., DBA RECOLORADO will not knowingly accept any advertising for real estate that is in violation of the law. All persons are hereby informed that all dwellings advertised are available on an equal opportunity basis.
Licensed in the state of Colorado
Data Terms of Use
The information contained in this publication is subject to change without notice. METROLIST, INC. MAKES NO WARRANTY OF ANY KIND WITH REGARD TO THIS MATERIAL, INCLUDING, BUT NOT LIMITED TO, THE IMPLIED WARRANTIES OF MERCHANTABILITY AND FITNESS FOR A PARTICULAR PURPOSE. METROLIST, INC. SHALL NOT BE LIABLE FOR ERRORS CONTAINED HEREIN OR FOR ANY DAMAGES IN CONNECTION WITH THE FURNISHING, PERFORMANCE, OR USE OF THIS MATERIAL.
 PUBLISHER'S NOTICE: All real estate advertised herein is subject to the Federal Fair Housing Act and the Colorado Fair Housing Act, which Acts make it illegal to make or publish any advertisement that indicates any preference, limitation, or discrimination based on race, color, religion, sex, handicap, familial status, or national origin.
METROLIST, INC. will not knowingly accept any advertising for real estate that is in violation of the law. All persons are hereby informed that all dwellings advertised are available on an equal opportunity basis.
©2017 METROLIST, INC. All Rights Reserved 7100 E. Belleview Ave. #110 Greenwood Village, CO 80111 USA
ALL RIGHTS RESERVED WORLDWIDE. No part of this publication may be reproduced, adapted, translated, stored in a retrieval system or transmitted in any form or by any means, electronic, mechanical, photocopying, recording, or otherwise, without the prior written permission of the publisher. The information contained herein including but not limited to all text, photographs, digital images, virtual tours, may be seeded and monitored for protection and tracking.
Documents & links
Provided by Ryan Smyle
- Virtual tourVisit
Commute Calculator
Explore commute times from 6915 Rabbit Mountain Road, Longmont, CO 80503.