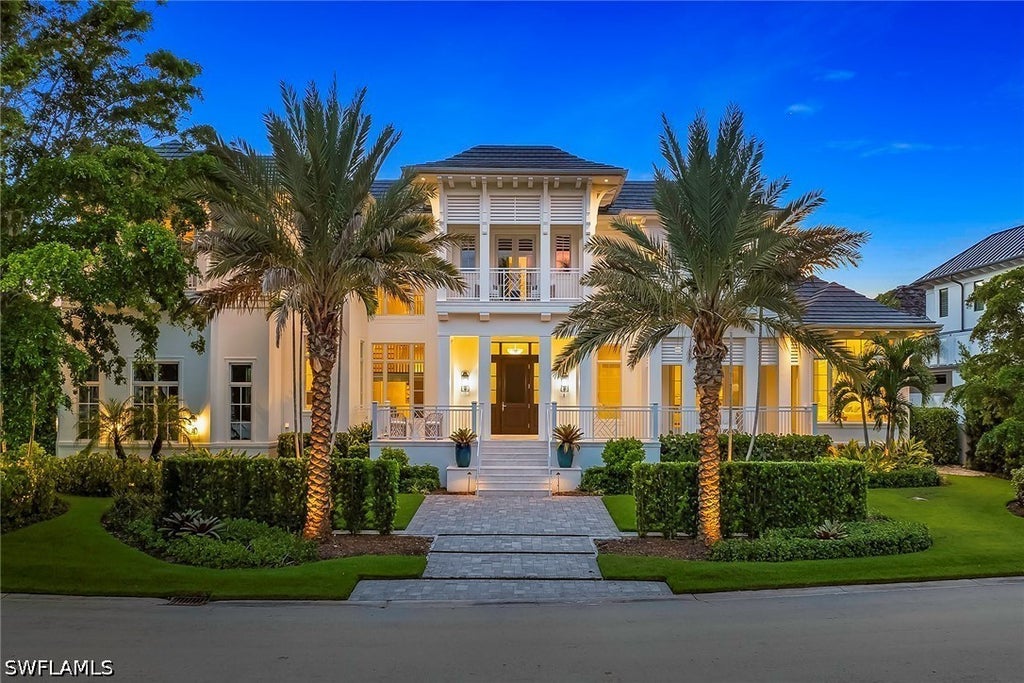


12 Sabre LaneNaples, FL 34102
SABRE CAY · Collier County
Description
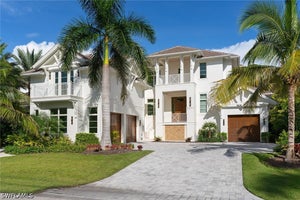
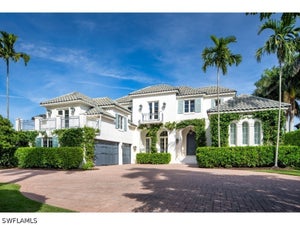
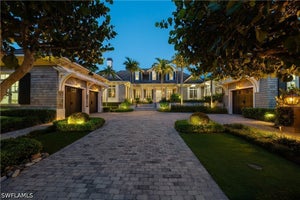
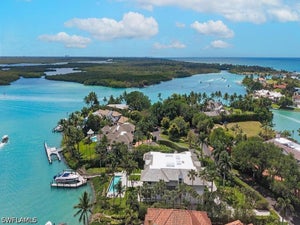
One or more photo(s) has been virtually staged, AI generated or rendered. An extraordinary opportunity awaits at 12 Sabre Lane, where architectural excellence, exceptional boating access and the coveted Naples lifestyle come together. This rare Sabre Cay offering includes a 30-foot deeded boat slip, exclusive private beach access reserved for Sabre Cay residents and Port Royal Club associate membership eligibility. Brand new and ready for immediate enjoyment, this exceptional AVA new-construction estate, designed by MHK Architecture, offers six bedrooms, seven full baths and three half baths. Impeccable craftsmanship, soaring spaces and timeless coastal sophistication are evident throughout. Thoughtfully curated by Design West, the interiors are fully furnished and showcase refined elegance at every turn. Highlights include a dramatic temperature-controlled glass wine room, a beautifully appointed gourmet kitchen and a luxurious main-level primary suite featuring dual spa-inspired baths and serene views.?Designed for grand entertaining and relaxed coastal living, the residence culminates in a spectacular rooftop oasis, an unforgettable setting for sunset cocktails, stargazing and evenings with family and friends. With private beach access, a deeded boat slip, exceptional design and the opportunity to apply for Port Royal Club associate membership, 12 Sabre Lane presents a lifestyle rarely available in Naples. Move right in and begin living the Naples dream today. Opportunities of this caliber are rare and fleeting, seize it before it’s gone.One or more photo(s) has been virtually staged, AI generated or rendered.
Property Information
- Property type
- Residential
- Sub-type
- Single Family Residence
- Style
- Two Story
- Year built
- 2024
- Stories
- 2
- Living area
- 7,211 Sq Ft
- Lot size
- 0.38 acres
- Lot dimensions
- 89 x 154 x 113 x 150
- Garage spaces
- 5
- Ownership
- Single Family
- Days on market
- 45
- MLS® Listing#
- 226031869
Property Features
- Interior
- Wet Bar · Built-in Features · Entrance Foyer · High Ceilings · Kitchen Island · Pantry · Vaulted Ceiling(s) · Bar · Walk-In Closet(s)
- Exterior
- Balcony · Courtyard · Fire Pit · Outdoor Grill · Outdoor Kitchen · Gas Grill
- Appliances
- Oven · Double Oven · Dryer · Dishwasher · Freezer · Disposal · Ice Maker · Microwave · Range · Refrigerator · Self Cleaning Oven · Wine Cooler · Washer
- Cooling
- Central Air · Ceiling Fan(s) · Electric
- Heating
- Natural Gas · Central · Electric · Propane · Zoned
- Flooring
- Tile · Wood
- Fireplace
- Outside
- Pool
- Gas Heat · Heated · In Ground · Salt Water · Private
- Parking
- Attached · Driveway · Garage · Paved · Garage Door Opener
- Laundry
- Inside
- Patio
- Deck · Patio · Porch
- Lot features
- Corner Lot · Cul-De-Sac
- Construction
- Block · Concrete · Stone · Stucco
- Roof
- Tile
- Windows
- Window Coverings
- Security
- Smoke Detector(s)
- Community
- Street Lights
- Utilities
- Cable Available · Natural Gas Available
- Sewer
- Public Sewer
- Water source
- Public
Financial Details
- HOA
- Yes
- Annual taxes
- $117,777Tax year 2025
- Parcel number
- 18660480007
Listing Courtesy: Premier Sotheby's Int'l Realty - 2394342424
The listing broker’s offer of compensation is made only to participants of the MLS where the listing is filed.
Commute Calculator
Explore commute times from 12 Sabre Lane, Naples, FL 34102.