

5264 Green DriveWinter Haven, FL 33884
LAKE ASHTON WEST PH 01 · Polk County
Description
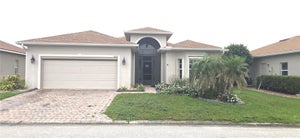
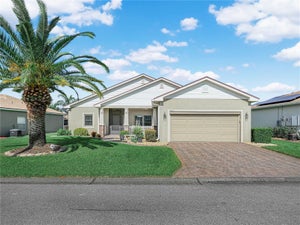
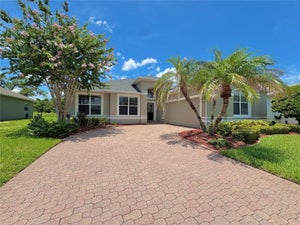
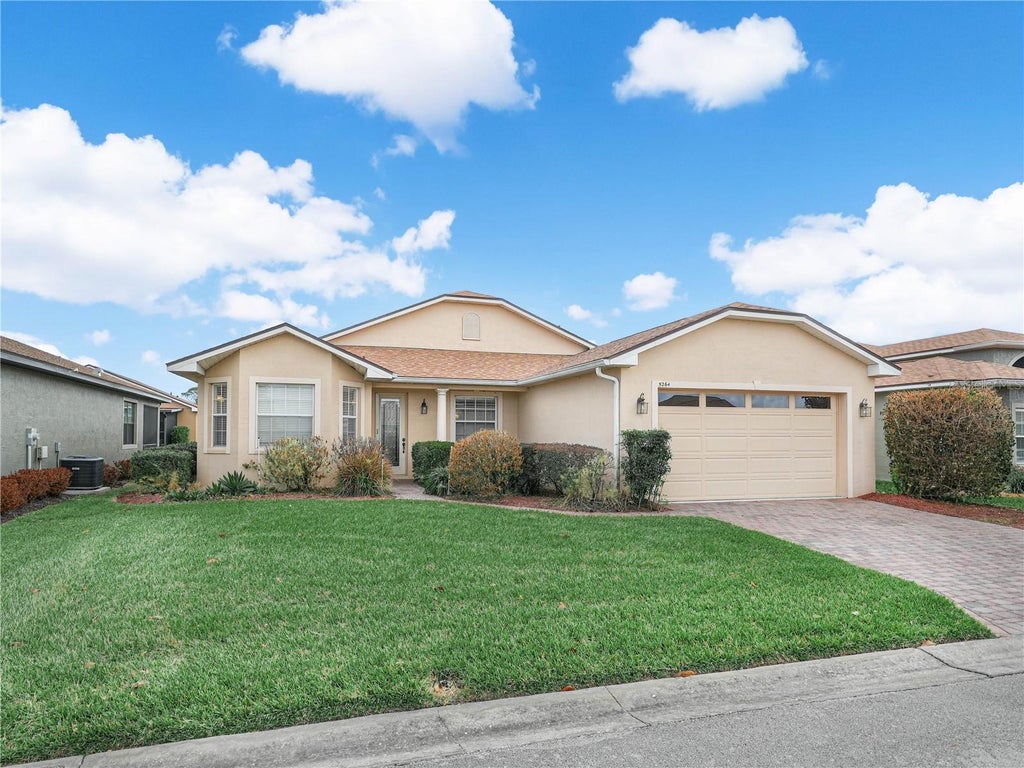
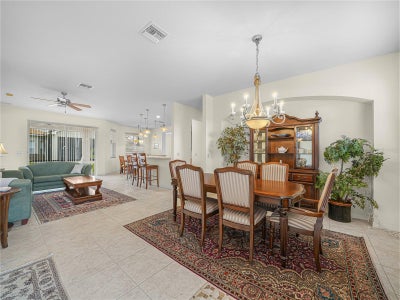
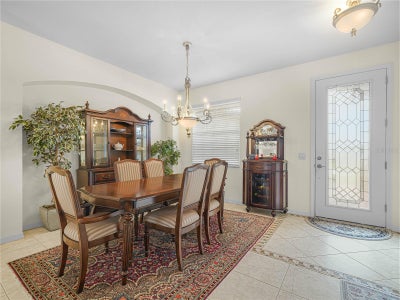
PRICED TO SELL!!!! 5264 Green Drive Winter Haven, Florida is a 3 Bedroom/2 Bath Provence floor plan located in Lake Ashton, a gated and guarded Florida 55+ community with resort style amenities and activities. This spacious and split floor plan home offers a Formal Dining Area, Living Room, Primary Suite, Guest Bedroom and Bedroom 3 is a Flex Room that could be an Office or additional Entertainment area. There is a closet in Bedroom 3 and a Glass Door provides access to the screened and covered lanai. The open and spacious floor plan is inviting and ideal. The kitchen has 42” cabinets, Corian counter top, a step up breakfast bar with pendant lighting and dinette area. The formal dining room with upgraded lighting is conveniently located to the living room and kitchen. This home features approximately 2,039 sq. ft. living area with a covered and screened lanai and a double car garage. The Primary Suite is on the North Side of the home and the Guest Bedroom and Guest Bath are secluded from the rest of the home on the South side of the home. The Primary Suite has a designated sitting area with access to the covered and screened lanai. The coffered ceiling in the Primary Suite adds a touch of class and the His and Her Walk In Closets are conveniently located to the Primary Bath. The Primary Bath offers separate vanities, large soaking tub and walk in shower with glass door enclosure. The laundry room is accessible from the garage and the washer/dryer will convey with the sale of the home. This Provence Floor Plan home is move in ready. Furniture is negotiable outside of the contract. Improvements to the home include: Roof Replaced 2022. One Year Home Warranty Offered to the Buyer of this Home at the time of Closing. Lake Ashton is a gated and guarded Florida Active Community with resort style amenities (2 Clubhouses with Movie Theater, Restaurant, Outdoor/Indoor Pools, Fitness Centers and More! Residents enjoy activities like Karaoke, Trivia, Dances, Entertainment Series, Holiday Events and so much more. You can stay busy living the Florida Retirement Dream every single day. For those that love the game of golf, there are (2) 18-Hole Golf Courses, a Pro Shop, Driving Range, Putting Green and the Eagles Nest (Hole 19). Don't wait to tour this home; tour it today!
Property Information
- Property type
- Residential
- Sub-type
- Single Family Residence
- Style
- Contemporary
- Year built
- 2006
- Stories
- 1
- Living area
- 2,011 Sq Ft
- Lot size
- 0.15 acres
- Garage spaces
- 2
- Ownership
- Fee Simple
- Days on market
- 239
- MLS® Listing#
- P4937885
Property Features
- Interior
- Coffered Ceiling(s) · Eat-in Kitchen · High Ceilings · Walk-In Closet(s)
- Exterior
- Rain Gutters
- Appliances
- Dishwasher · Disposal · Dryer · Electric Water Heater · Range · Refrigerator · Washer
- Cooling
- Central Air
- Heating
- Central · Electric
- Flooring
- Carpet · Tile
- Parking
- Driveway · Attached
- Laundry
- Inside · Laundry Room
- Patio
- Covered · Screened
- Lot features
- Landscaped · Paved
- Construction
- Block · Stucco
- Foundation
- Slab
- Roof
- Shingle
- Windows
- Blinds
- Security
- Gated Community
- Community
- Gated · Clubhouse · Fitness Center · Golf · Pool · Racquetball · Tennis Court(s)
- Utilities
- Cable Available · Cable Connected · Electricity Connected · Sewer Connected · Underground Utilities · Water Connected
- Sewer
- Public Sewer
- Water source
- Public
Rooms
First
- Balcony/Porch/Lanai21x9
- Bedroom 212x11
- Bedroom 312x17
- Dining Room11x11
- Kitchen13x10
- Living Room11x20
- Master Bedroom12x17
Financial Details
- HOA
- $60 / AnnuallyAssociation: Tanisha or Karl Schroeder
- Annual taxes
- $4,987Tax year 2025
- Parcel number
- 26-29-24-690596-001870
Directions
TRAVEL SOUTH ON US 27. TURN RIGHT ON THOMPSON NURSERY ROAD. TURN LEFT INTO LAKE ASHTON. THE GUARD WILL ASK FOR YOUR ID BEFORE YOU ENTER THE COMMUNITY.
Listing Courtesy: LAKE ASHTON REALTY INC. - 863-221-5970
Last Updated: 2026-02-19T00:00:00.000Z
Documents & links
Provided by Lori Raath
- Virtual tourVisit
Commute Calculator
Explore commute times from 5264 GREEN DRIVE, WINTER HAVEN, FL 33884.