

9042 Thunderhead DrBoulder, CO 80302
Crestview Estates · Boulder County
Description
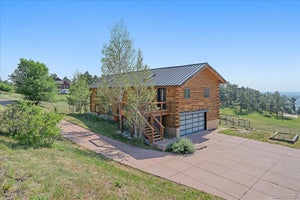
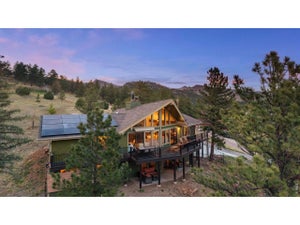
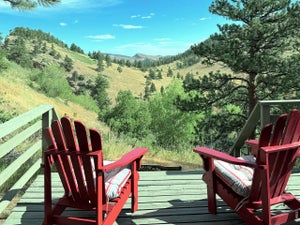
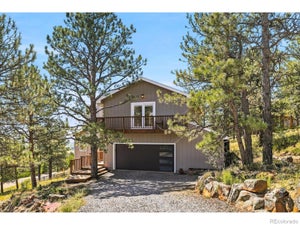
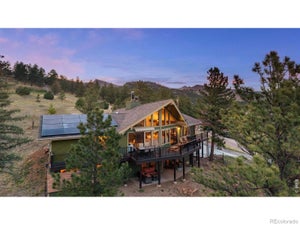
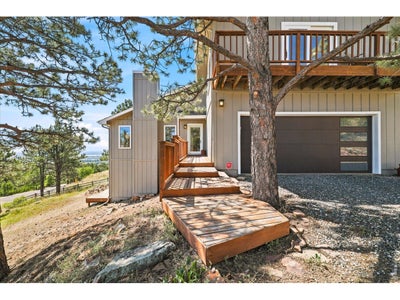
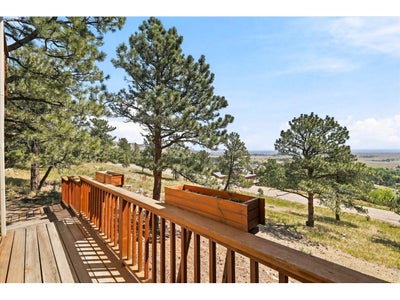
This is your Boulder foothills zen retreat updated top to bottom with quality contemporary finishes, on a site capturing huge views to the eastern plains, and all within close proximity to boulder, longmont and lyons. The interior offers an open floorplan with vaulted ceilings. Full of natural light from expansive windows and well placed skylights. The central kitchen is updated with gas stove, stainless appliances, caesarstone countertops and clean white cabinets. From the main level there is a walkout deck perfect for relaxing outdoors among the evergreens. Enjoy your morning coffee in peace taking in the sunrise views or a private evening soak in the hot tub below the stars. The upper level has three bedrooms including the large primary suite. Primary suite serves as a quiet escape featuring a private balcony, dedicated nook for reading or work-space, walk-in closet, and en suite 3/4 bathroom. Nature views out of every window. The lower level is designed for flexibility, offering a finished space well-suited for a home office, yoga or peloton gym, creative studio, or guest space. Another walkout deck provides a connection to the outdoors and is complemented by the sound from an adjacent water feature. If you're looking for a move-in ready mountain home, combining high quality clean modern finishes with natural elements, and all with easy and convenient access to city amenities then this is the home for you!
Property Information
- Property type
- Residential
- Sub-type
- Single Family Residence
- Style
- Contemporary
- Year built
- 1979
- Living area
- 2,684 Sq Ft
- Lot size
- 0.83 acres
- Garage spaces
- 2
- Zoning
- RR
- Days on market
- 89
- MLS® Listing#
- 1064128
Property Features
- Interior
- Eat-in Kitchen · Cathedral Ceiling(s) · Open Floorplan · Natural Woodwork · Walk-In Closet(s) · High Ceilings · High Speed Internet
- Exterior
- Balcony
- Appliances
- Gas Range · Dishwasher · Refrigerator · Washer · Dryer · Microwave · Disposal
- Cooling
- Central Air · Ceiling Fan(s)
- Heating
- Forced Air
- Flooring
- Wood
- Fireplace
- Living Room
- Basement
- Partial · Partially Finished · Crawl Space · Walk-Out Access · Daylight
- Parking
- Attached
- Laundry
- Washer Hookup
- Patio
- Deck
- Lot features
- Wooded · Paved · Sloped
- Construction
- Frame · Wood Siding
- Roof
- Composition
- Windows
- Skylight(s)
- Security
- Fire Alarm
- Utilities
- Natural Gas Available · Electricity Available
- Sewer
- Septic Tank
- Water source
- Well
Rooms
Upper
- Primary Bedroom21x21
- Bedroom 211x11
- Bedroom 310x11
Lower
- Recreation Room21x24
Main
- Dining Room8x12
- Family Room21x11
- Kitchen16x11
- Laundry6x11
- Living Room18x15
Schools
- Elementary
- Blue Mountain
- Middle
- Altona
- High
- Silver Creek
Financial Details
- HOA
- None
- Annual taxes
- $8,623Tax year 2025
- Parcel number
- R0054770
Commute Calculator
Explore commute times from 9042 Thunderhead Dr, Boulder, CO 80302.







 PUBLISHER'S NOTICE: All real estate advertised herein is subject to the Federal Fair Housing Act and the Colorado Fair Housing Act, which Acts make it illegal to make or publish any advertisement that indicates any preference, limitation, or discrimination based on race, color, religion, sex, handicap, familial status, or national origin.