2161 Torrey Pine DrEvergreen, CO 80439
Hiwan · Jefferson County
Description
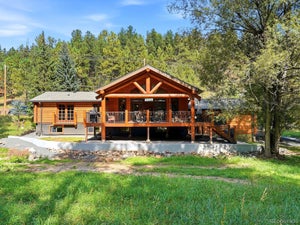
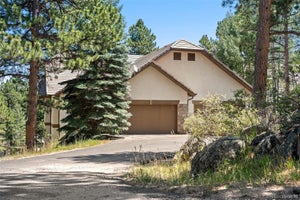
Tucked into one of North Evergreen's most sought-after neighborhoods, this beautifully updated home delivers the perfect blend of mountain charm and modern comfort, all within walking distance of Evergreen Middle School, Buchanan Rec Center, Buchanan Park, Elk Meadow Park and more. Sweeping views of the park set a stunning backdrop, while a tall privacy fence keeps your pets safe and the local elk and deer from snacking on the aspens. Inside, you'll find freshly renovated bathrooms, new interior and exterior paint, stainless appliances, and an abundance of natural light pouring through generous windows throughout. New carpet graces three bedrooms, while the primary suite features new luxury vinyl plank flooring, a large walk-in closet, a luxurious bathroom and its own mini-split for year-round comfort - and a second mini-split in the kitchen keeps things cool when you're cooking. Every bedroom boasts a large walk-in closet, and storage is truly exceptional, with a dedicated bonus use or wine room, under-stair storage, and space around every corner. The landscaped yard has a sprinkler system to help keep things easy, and the recent roof certification provides added peace of mind. With no HOA dues, the proximity to schools, restaurants, shopping, parks, the conveniences of North Evergreen nearby, this one checks all the right boxes.
Property Information
- Property type
- Residential
- Sub-type
- Single Family Residence
- Style
- Chalet
- Year built
- 1977
- Living area
- 4,534 Sq Ft
- Lot size
- 0.25 acres
- Garage spaces
- 2
- Zoning
- P-D
- Days on market
- 84
- MLS® Listing#
- 5994544
Property Features
- Interior
- Cathedral Ceiling(s) · Open Floorplan · Pantry · Walk-In Closet(s) · Wet Bar · Kitchen Island
- Exterior
- Dog Run
- Appliances
- Refrigerator · Washer · Dryer · Microwave
- Cooling
- Wall/Window Unit(s) · Ceiling Fan(s)
- Heating
- Forced Air
- Fireplace
- Gas · Living Room · Bedroom · Kitchen
- Basement
- Partially Finished · Walk-Out Access
- Parking
- Attached
- Patio
- Patio · Deck
- Fencing
- Partial
- Lot features
- Cul-De-Sac · Paved
- Construction
- Frame
- Foundation
- Slab
- Roof
- Composition
- Security
- Fire Alarm
- Utilities
- Natural Gas Available
- Sewer
- Public Sewer
- Water source
- Public
Rooms
Upper
- Primary Bedroom
Main
- Bedroom 2
- Dining Room
- Kitchen
- Laundry
- Living Room
Basement
- Bedroom 3
- Bedroom 4
- Bedroom 5
- Family Room
Schools
- Elementary
- Bergen
- Middle
- Evergreen
- High
- Evergreen
Financial Details
- HOA
- None
- Annual taxes
- $6,374Tax year 2025
Directions
From Bergen Parkway, turn south on to Hiwan Dr for .5 miles to the second Torrey Pine Dr entrance and turn right for 440 feet to the house on the left.
Documents & links
Provided by Tupper's Team
- Virtual tourVisit
Commute Calculator
Explore commute times from 2161 Torrey Pine Dr, Evergreen, CO 80439.







 PUBLISHER'S NOTICE: All real estate advertised herein is subject to the Federal Fair Housing Act and the Colorado Fair Housing Act, which Acts make it illegal to make or publish any advertisement that indicates any preference, limitation, or discrimination based on race, color, religion, sex, handicap, familial status, or national origin.