5 Ashfield DriveQuispamsis, NB E2G 1N9
Description
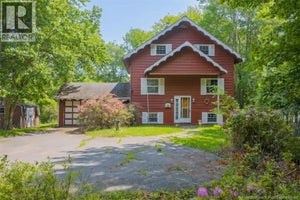
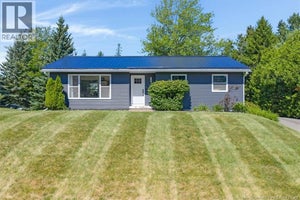
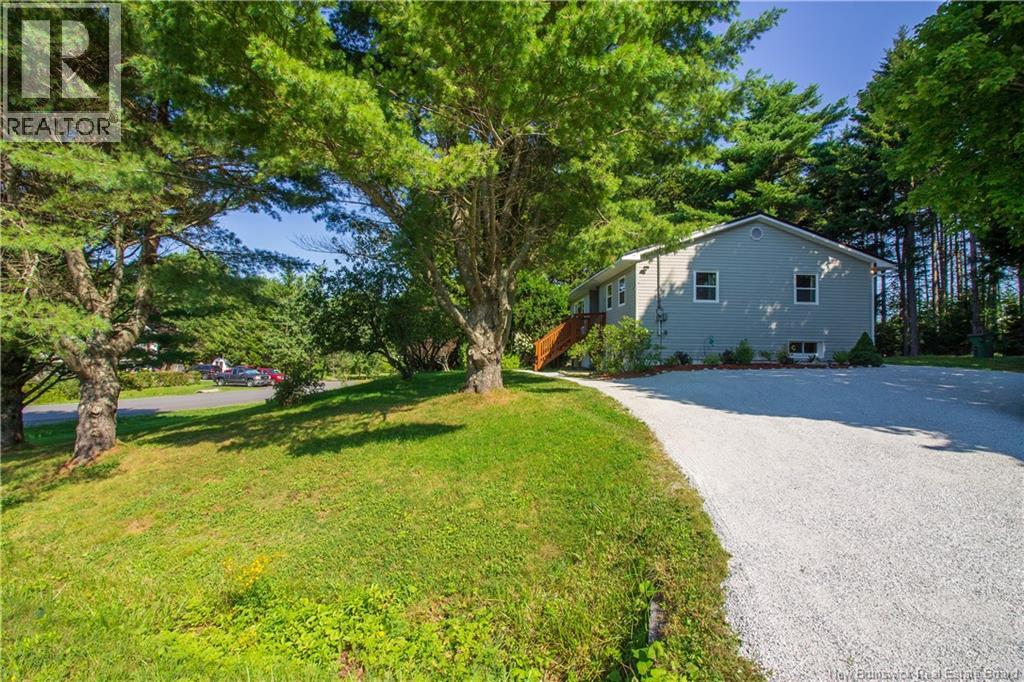
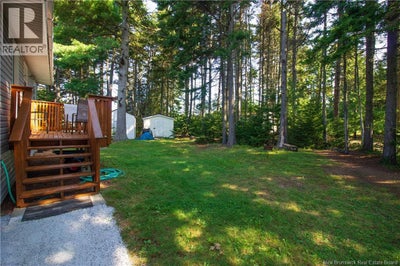
This raised bungalow is situated on a large mature corner lot close to highway access, amenities and the Q-plex. Fresh gravel drive and mature trees that deliver great curb appeal. Spacious eat-in kitchen leads into the formal dining room, then enters the large living room featuring a heat pump. Front entry with access to the front deck leads you into the hallway or back into the kitchen. Hardwood flooring in the dining room, living room, and down the hall. Full updated bath features a cheater door to the spacious primary bedroom with 2 closets, and newer click flooring. 2 additional bedrooms with newer flooring complete the main level. Down boasts a large family room, storage room and a office or 4th bedroom (Non - Conforming). Laundry room has a sink and lots of space for potential 2nd bath to be installed. More storage and a large work shop with potential for more finished space, and a convenient walk out. Vinyl siding has been updated as well as windows, Metal roof is only 4yrs old. Yard is large and has room to clear more, or potentially build a garage. Family friendly neighborhood and seconds to highway access. Call today! (id:31684)
Property Information
- Property type
- Residential
- Sub-type
- Single Family Residence
- Structure type
- House
- Living area
- 1,650 Sq Ft
- Lot size
- 0.41 acres
- Lot dimensions
- 0.41
- Ownership
- Freehold
- Listing #
- NB145898
Property Features
- Cooling
- Heat Pump
- Heating
- Baseboard · Heat Pump · Electric
- Flooring
- Carpet · Laminate · Wood
- Basement
- Walk-Out Access · Partially Finished · Full
- Construction
- Vinyl Siding
- Sewer
- Public Sewer
- Water source
- Well
Rooms
Basement
- Recreation room13'11'' x 16'1''
- Bedroom10'9'' x 11'4''
Main level
- Bath (# pieces 1-6)5' x 12'8''
- Bedroom12'9'' x 12'8''
- Bedroom10'5'' x 9'3''
- Bedroom8'10'' x 10'5''
- Dining Room12'8'' x 10'
- Kitchen12'8'' x 10'8''
- Living Room16'6'' x 13'11''
Financial Details
- Annual taxes
- $3,611
- Parcel number
- 30002323
Directions
Gondola Point Artertial > Monarch Dr > Brook St > Ashfield Dr

Listing Courtesy: RE/MAX Professionals
Data Terms of Use
This website is operated by EXIT Realty Specialists, a brokerage who is a member of The Canadian Real Estate Association (CREA). The content on this website is owned or controlled by CREA. By accessing this website, the user agrees to be bound by these terms of use as amended from time to time, and agrees that these terms of use constitute a binding contract between the user, EXIT Realty Specialists, and CREA.
Copyright
The content on this website is protected by copyright and other laws, and is intended solely for the private, non-commercial use by individuals. Any other reproduction, distribution or use of the content, in whole or in part, is specifically prohibited. Prohibited uses include commercial use, “screen scraping”, “database scraping”, and any other activity intended to collect, store, reorganize or manipulate the content of this website.
Trademarks
REALTOR®, REALTORS®, and the REALTOR® logo are certification marks that are owned by REALTOR® Canada Inc. and licensed exclusively to The Canadian Real Estate Association (CREA). These certification marks identify real estate professionals who are members of CREA and who must abide by CREA’s By-Laws, Rules, and the REALTOR® Code. The MLS® trademark and the MLS® logo are owned by CREA and identify the professional real estate services provided by members of CREA.
Liability and Warranty Disclaimer
The information contained on this website is based in whole or in part on information that is provided by members of CREA, who are responsible for its accuracy. CREA reproduces and distributes this information as a service for its members, and assumes no responsibility for its completeness or accuracy.
Amendments
EXIT Realty Specialists may at any time amend these Terms of Use by updating this posting. All users of this site are bound by these amendments should they wish to continue accessing the website, and should therefore periodically visit this page to review any and all such amendments.
Commute Calculator
Explore commute times from 5 Ashfield Drive, Quispamsis, NB E2G 1N9.