753333 2nd Line EhsMono, ON L9W 5W5
Description
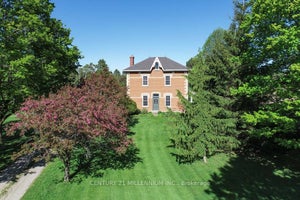
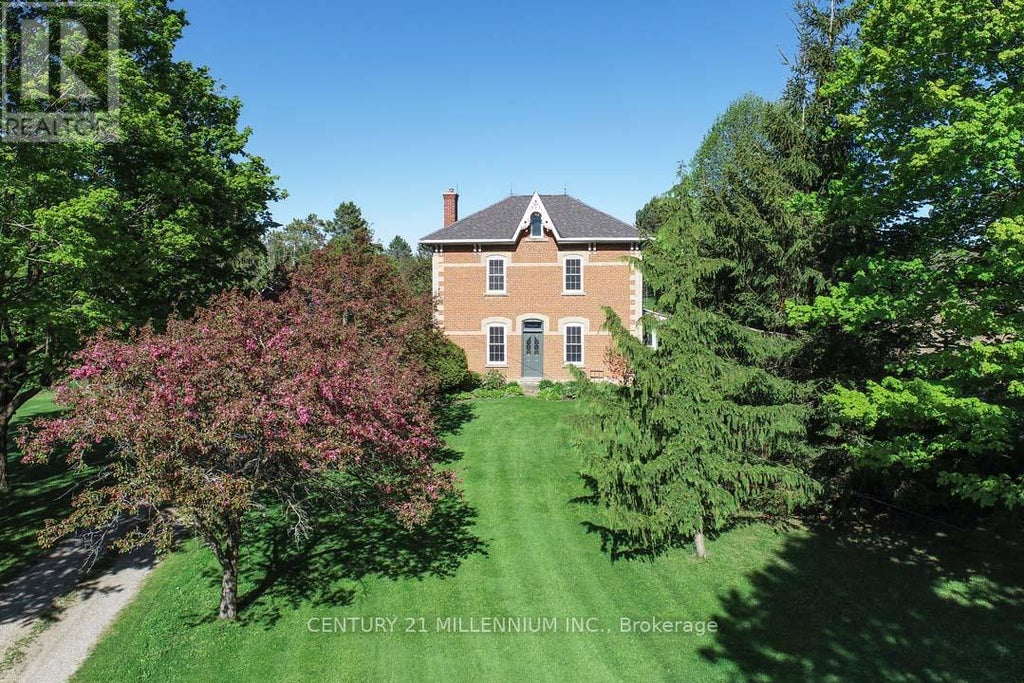
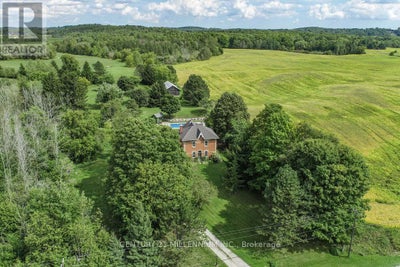
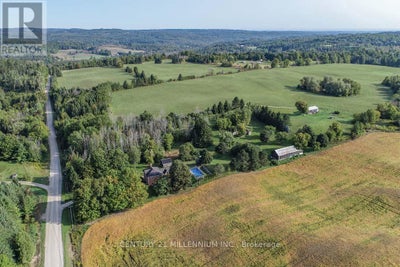
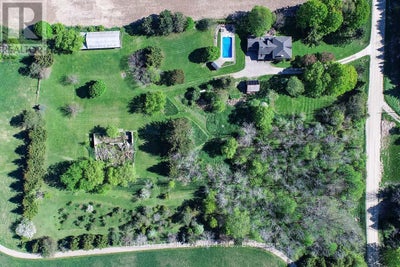
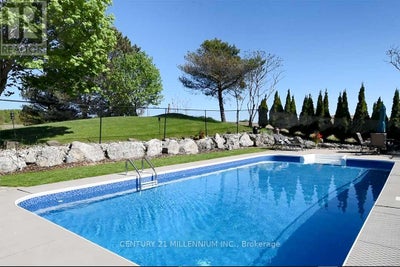
Located on a quiet rural country road, in a fantastic Southerly location, this charming 4-bedroom, red brick Century home stately sits on 4.37 mature acres with views of the surrounding rolling countryside and neighboring farmers' fields. The history of this rare Victorian dates to the early 1800s with the Skelton family, and, for 145 years, this property was predominantly owned by the White family until 1985. Only one other family has owned this property since 1985! Offering endless potential, this residence has a detached 1-car garage and a large, approximately 70 ft. x 20 ft. driveshed with a steel roof and a concrete floor - would make a great workshop! A unique attribute of this property is the remnants and stone foundation of the large barn. Enjoy walking the property with apple, crab apple, and walnut trees, or unwind by the solar-heated, saltwater, in-ground pool and savor the abundance of birds, wildlife, and tranquility of the surroundings. Lovingly maintained by the current owners, this home exudes warmth and character, high ceilings, and beautiful wood floors & trims, and offers approximately 3046 sq. ft. (MPAC). Freshly painted Foyer, stairs & hallway with new broadloom on staircase, landing & bedrooms. Formal Living w/ wainscoting. French doors to Dining & Office (could also be used as a main-floor bedroom). Bright Sunroom w/ 2 skylights, a servery nook to the Kitchen & W/O to the deck is nearby to the Family with a wood-burning stove. Upper-level features spacious bedrooms. Bed #4 has a 2nd staircase to Kitchen. Explore the beautiful Bruce Trail network up the road. 5 mins to Mount Alverno Luxury Resort, Adamo Estate Winery, skiing, golfing at Hockley Valley Resort & Spa, plus farmers markets, coffee shops, quaint shops, restaurants, hospital, shopping and amenities in nearby Orangeville. A wonderful central location with easy commuter access to Highways 10 & 9. A 1-hour drive to Toronto. This is truly a property that must be experienced in person! (id:31684)
Property Information
- Property type
- Residential
- Sub-type
- Single Family Residence
- Structure type
- House
- Stories
- 2
- Lot dimensions
- 350 x 513.2 FT ; 561.84, 355.67
- Parking spaces
- 20
- Ownership
- Freehold
- Listing #
- X13147366
Property Features
- Interior
- Central Vacuum
- Appliances
- Cooktop · Washer · Refrigerator · Water Softener · Dishwasher · Dryer · Freezer · Water Heater
- Cooling
- None
- Heating
- Forced Air · Propane
- Flooring
- Carpet · Hardwood
- Fireplace
- Wood Burning Stove
- Basement
- Unfinished
- Pool
- In Ground
- Parking
- Garage · Detached
- Lot features
- Greenbelt · Irregular Lot · Rolling Slope · Wooded · Level
- Construction
- Brick · Wood Siding
- Foundation
- Stone
- Sewer
- Septic Tank
Rooms
Second level
- Primary Bedroom
- Bedroom 2
- Bedroom 3
- Bedroom 4
Main level
- Mud room
- Sunroom
- Foyer
- Dining Room
- Family Room
- Kitchen
- Living Room
- Office
Financial Details
- Annual taxes
- $6,652
Directions
Cross Streets: 5 Sideroad/2nd Line. ** Directions: Highway 9, North on 2nd Line. Continue North of 5th Sideroad.

Listing Courtesy: CENTURY 21 MILLENNIUM INC.
Data Terms of Use
This website is operated by EXIT Realty Hare (Peel), Brokerage, a brokerage who is a member of The Canadian Real Estate Association (CREA). The content on this website is owned or controlled by CREA. By accessing this website, the user agrees to be bound by these terms of use as amended from time to time, and agrees that these terms of use constitute a binding contract between the user, EXIT Realty Hare (Peel), Brokerage, and CREA.
Copyright
The content on this website is protected by copyright and other laws, and is intended solely for the private, non-commercial use by individuals. Any other reproduction, distribution or use of the content, in whole or in part, is specifically prohibited. Prohibited uses include commercial use, “screen scraping”, “database scraping”, and any other activity intended to collect, store, reorganize or manipulate the content of this website.
Trademarks
REALTOR®, REALTORS®, and the REALTOR® logo are certification marks that are owned by REALTOR® Canada Inc. and licensed exclusively to The Canadian Real Estate Association (CREA). These certification marks identify real estate professionals who are members of CREA and who must abide by CREA’s By-Laws, Rules, and the REALTOR® Code. The MLS® trademark and the MLS® logo are owned by CREA and identify the professional real estate services provided by members of CREA.
Liability and Warranty Disclaimer
The information contained on this website is based in whole or in part on information that is provided by members of CREA, who are responsible for its accuracy. CREA reproduces and distributes this information as a service for its members, and assumes no responsibility for its completeness or accuracy.
Amendments
EXIT Realty Hare (Peel), Brokerage may at any time amend these Terms of Use by updating this posting. All users of this site are bound by these amendments should they wish to continue accessing the website, and should therefore periodically visit this page to review any and all such amendments.
Commute Calculator
Explore commute times from 753333 2ND LINE EHS, Mono, ON L9W 5W5.