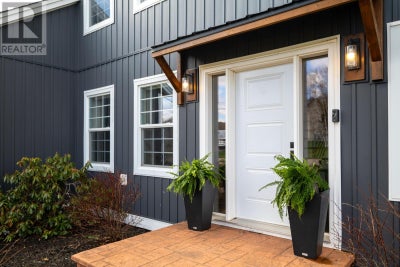

52 Fox Run DriveCharlottetown, PE C1E 2J2
Description
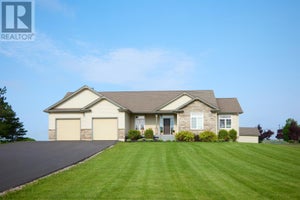
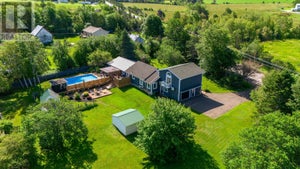
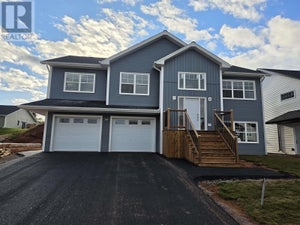
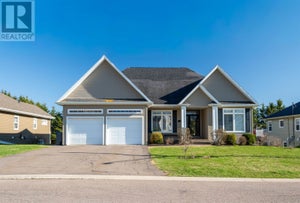
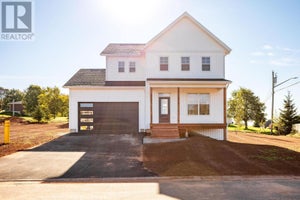
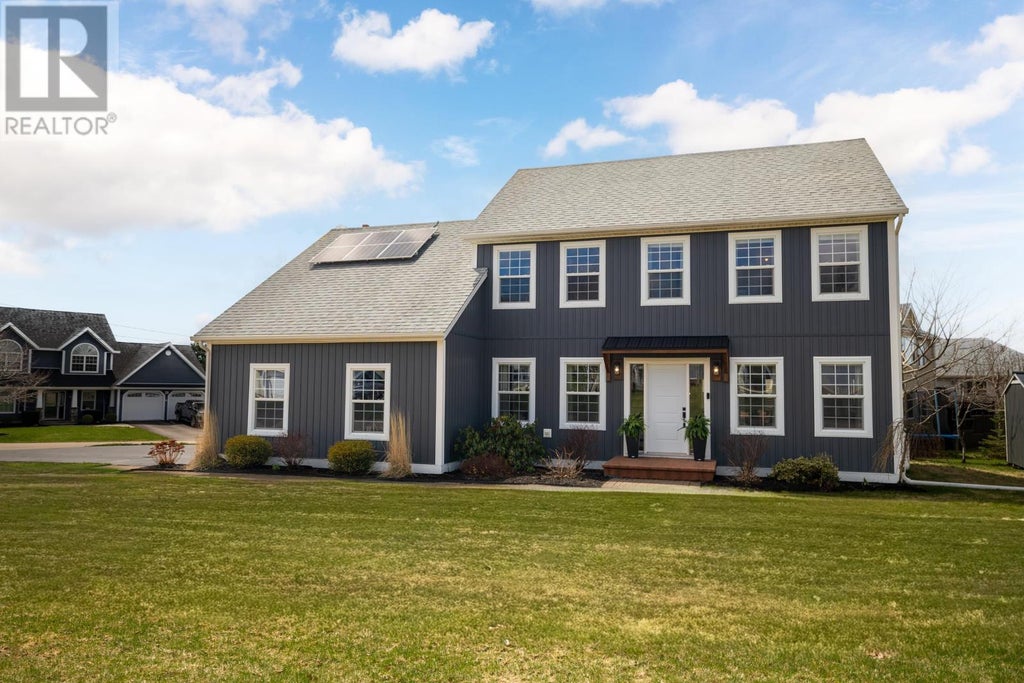
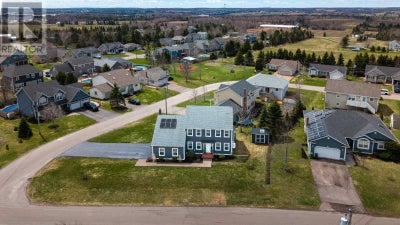
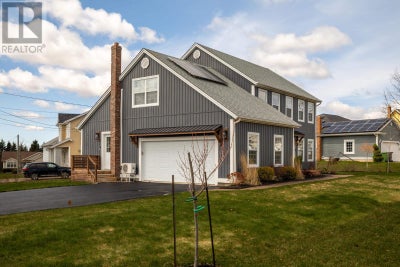
Custom-built two-storey home with double garage offering 5 bedrooms and 2.5 baths in a sought-after family-friendly neighborhood. Completely renovated over the past few years with beautiful new siding, new front and side doors, new garage door, expanded private deck, tasteful landscaping, and new driveway. Main floor fully redesigned with open-concept layout, wall removed for abundant natural light, stunning custom staircase with railings, propane fireplace, renovated kitchen featuring beautiful stone countertops, updated flooring, lighting, fresh paint, main-floor laundry, and renovated half bath. All three bathrooms have been fully renovated with modern finishes. Second level offers a generous primary suite with newly renovated ensuite and double closets, plus 3 additional well-sized bedrooms and renovated full bath. Lower level includes spacious rec room/games room or office, large bedroom, and ample storage. Upgraded 200-amp electrical service with solar panels for energy efficiency, wired for electric vehicle and hot tub. Tastefully decorated throughout - all you need to do is pack your bags and move right in! (id:31684)
Property Information
- Property type
- Residential
- Sub-type
- Single Family Residence
- Structure type
- House
- Year built
- 2005
- Stories
- 2
- Living area
- 3,450 Sq Ft
- Lot size
- 0.20 acres
- Lot dimensions
- 0.2
- Ownership
- Freehold
- Listing #
- 202609962
Property Features
- Appliances
- Washer · Refrigerator · Dishwasher · Dryer · Range Hood
- Heating
- Baseboard · Oil · Electric · Propane · Solar · Hot Water
- Flooring
- Carpet · Tile · Hardwood · Laminate · Ceramic Tile
- Parking
- Paved · Attached
- Construction
- Vinyl Siding
- Sewer
- Public Sewer
- Water source
- Public
- Parcel number
- 902973
Rooms
Main level
- Bath (# pieces 1-6)9.3 x 5.7
- Dining Room13.5 x 10.11
- Family RoomCombined
- Great Room14.3x27
- Kitchen13.5x25
Second level
- Primary Bedroom14.9 x 14.5 / 5.3 x .10
- Ensuite (# pieces 2-6)11.11 x 10.3
- Bath (# pieces 1-6)8.1 x 7.11
- Bedroom16x 13.8
- Bedroom10.8 x 10
- Bedroom10.1 x 10.11
Lower level
- Storage14x13.6
- Bedroom18x12.6
- Game Room10.5x14+20x12

Listing Courtesy: CENTURY 21 COLONIAL REALTY INC
Data Terms of Use
This website is operated by EXIT Realty PEI, a brokerage who is a member of The Canadian Real Estate Association (CREA). The content on this website is owned or controlled by CREA. By accessing this website, the user agrees to be bound by these terms of use as amended from time to time, and agrees that these terms of use constitute a binding contract between the user, EXIT Realty PEI, and CREA.
Copyright
The content on this website is protected by copyright and other laws, and is intended solely for the private, non-commercial use by individuals. Any other reproduction, distribution or use of the content, in whole or in part, is specifically prohibited. Prohibited uses include commercial use, “screen scraping”, “database scraping”, and any other activity intended to collect, store, reorganize or manipulate the content of this website.
Trademarks
REALTOR®, REALTORS®, and the REALTOR® logo are certification marks that are owned by REALTOR® Canada Inc. and licensed exclusively to The Canadian Real Estate Association (CREA). These certification marks identify real estate professionals who are members of CREA and who must abide by CREA’s By-Laws, Rules, and the REALTOR® Code. The MLS® trademark and the MLS® logo are owned by CREA and identify the professional real estate services provided by members of CREA.
Liability and Warranty Disclaimer
The information contained on this website is based in whole or in part on information that is provided by members of CREA, who are responsible for its accuracy. CREA reproduces and distributes this information as a service for its members, and assumes no responsibility for its completeness or accuracy.
Amendments
EXIT Realty PEI may at any time amend these Terms of Use by updating this posting. All users of this site are bound by these amendments should they wish to continue accessing the website, and should therefore periodically visit this page to review any and all such amendments.
Commute Calculator
Explore commute times from 52 Fox Run Drive, Charlottetown, PE C1E 2J2.