150 Leeward Drive 33Jasper, TN 37347
Crown Harbor · Marion County
Description
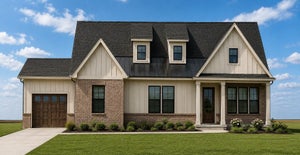
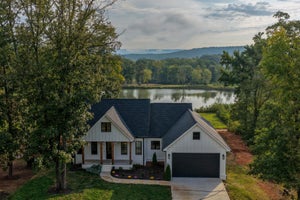
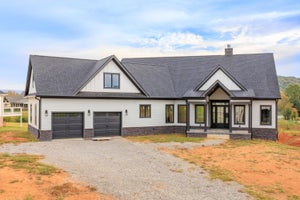
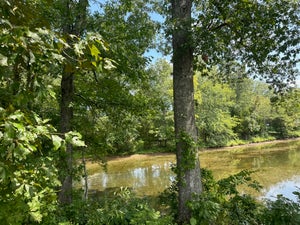
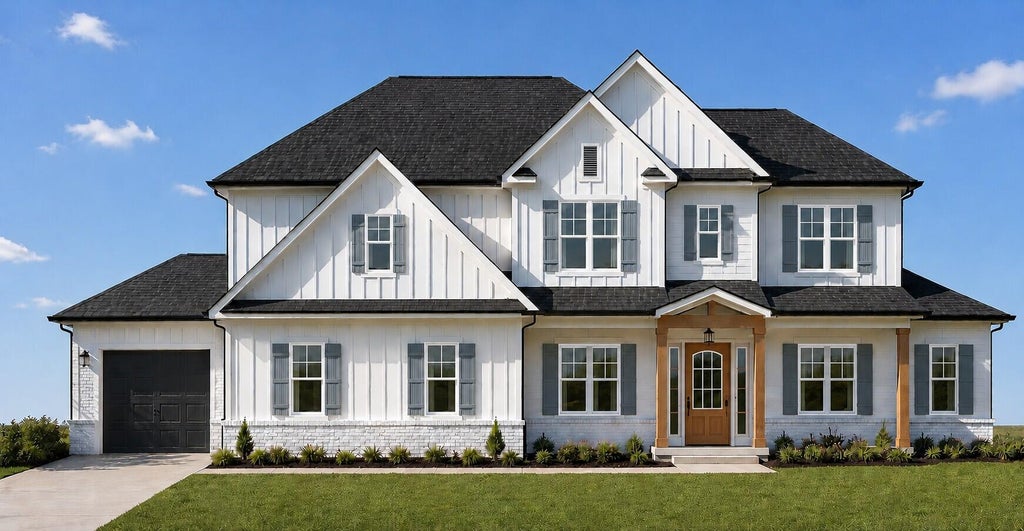
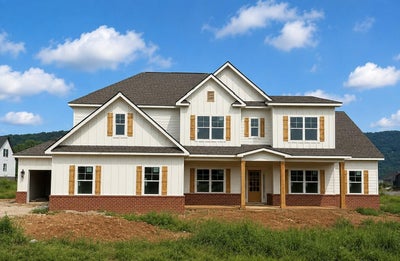
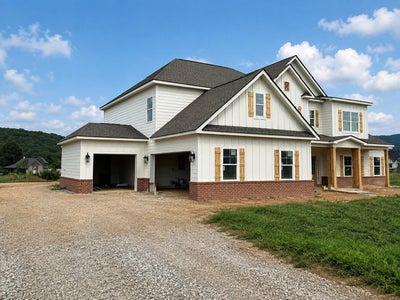
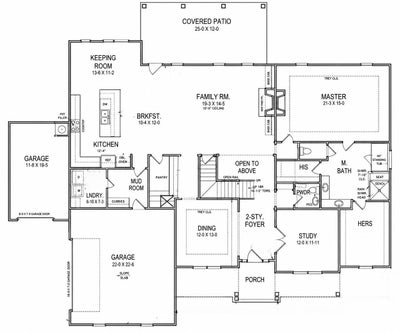
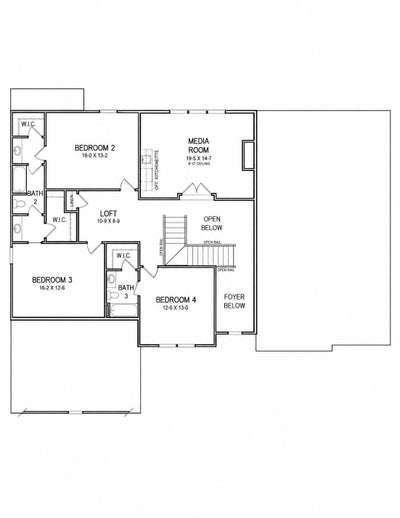
RATE BUYDOWN AND $5,000 IN CLOSING COST INCENTIVES using our Preferred Lender! CALL FOR DETAILS!!! Exceptional luxury living awaits in lovely Crown Harbor! Within walking distance of the clubhouse and pool, this stunning 4-bedroom, 3.5-bath home offers 3,751 square feet of beautifully designed living space with timeless architecture, refined finishes, and an ideal layout for everyday living and elegant entertaining. A dramatic two-story foyer makes a striking first impression, flanked by a formal dining room and private study. The main level features 10-foot ceilings, hardwood floors, and an open yet sophisticated flow throughout. The chef's kitchen features quartz countertops, Frigidaire gas appliances, a gas cooktop with pot filler, a butler's pantry, and a walk-in pantry, opening seamlessly to the breakfast area, keeping room, and spacious living areas. The inviting great room features a fireplace with custom built-ins and a wall of windows overlooking the covered rear porch and, currently, a peaceful distance view of Lake Nickajack. The main-level primary suite is a luxurious retreat with its own fireplace and separate walk-in closets. A powder bath, laundry room, and mudroom with cubbies add convenience and function to the main floor. Upstairs, you'll find 3 spacious secondary bedrooms, all with walk-in closets, including one ensuite bedroom and a shared bath with separate sink areas for the other two. An open loft and media room with a kitchenette provide exceptional flexibility for living and entertaining. Car enthusiasts and those needing extra utility will appreciate the 2-car garage plus a separate 3rd garage bay, ideal for a golf cart, utility vehicle, workshop, or another car. With its majestic presence, luxurious finishes, and lake community setting, this extraordinary home offers the opportunity to enjoy the good life and upscale living in sought-after Crown Harbor. INTERIOR PHO CURRENTLY OFFERING FOR A LIMITED TIME A RATE BUYDOWN AND CLOSING COST INCENTIVES using our Preferred Lender! CALL FOR DETAILS!!! Buyer qualifications apply.
Property Information
- Property type
- Residential
- Sub-type
- Single Family Residence
- Style
- Contemporary
- Year built
- 2026
- Living area
- 3,751 Sq Ft
- Lot size
- 0.38 acres
- Lot dimensions
- 110X150
- Garage spaces
- 3
- Days on market
- 158
- MLS® Listing#
- 1536102
Property Features
- Interior
- Bookcases · Built-in Features · Ceiling Fan(s) · Double Vanity · Entrance Foyer · Granite Counters · High Ceilings · Kitchen Island · Open Floorplan · Pantry · Recessed Lighting · Soaking Tub · Tray Ceiling(s) · Walk-In Closet(s) · Wet Bar · Master Downstairs
- Exterior
- Rain Gutters
- Appliances
- Vented Exhaust Fan · Tankless Water Heater · Stainless Steel Appliance(s) · Self Cleaning Oven · Range Hood · Propane Cooktop · Microwave · Gas Water Heater · Disposal · Dishwasher · Cooktop · Oven
- Cooling
- Ceiling Fan(s) · Central Air · Electric
- Heating
- Central · Propane · Exhaust Fan
- Flooring
- Carpet · Tile · Other
- Fireplace
- Family Room · Gas Log · Ventless · Master Bedroom
- Basement
- None
- Pool
- None
- Parking
- Garage Door Opener · Garage Faces Front · Garage Faces Side · Kitchen Level · Attached · Garage
- Laundry
- Electric Dryer Hookup · Gas Dryer Hookup · Laundry Room · Main Level · Washer Hookup
- Patio
- Covered · Front Porch · Porch · Rear Porch
- Fencing
- None
- Lot features
- Back Yard · Close to Clubhouse · Front Yard · Landscaped · Level · Rectangular Lot · Sprinklers In Front · Sprinklers In Rear · Views
- Construction
- Brick · HardiPlank Type · Other
- Foundation
- Slab
- Roof
- Asphalt · Shingle
- Windows
- Insulated Windows
- Security
- Gated Community · Security Gate · Smoke Detector(s)
- Community
- Clubhouse · Gated · Lake · Pool
- Utilities
- Cable Available · Electricity Available · Phone Available · Sewer Connected · Propane · Underground Utilities
- Sewer
- Public Sewer
- Water source
- Public
Schools
- Elementary
- Jasper Elementary
- Middle
- Jasper Middle
- High
- Marion County High
Financial Details
- HOA
- $1,200 / Annually
- Annual taxes
- $609
- Parcel number
- 144n A 036.00
Directions
Directions: From Chattanooga I75 to I24W to Exit 158, left at end of ramp onto TVA Rd, travel about 1.5 miles to Crown Harbor entrance on left. Follow Clubhouse Drive, Turn left on Longview Drive to a Right on Leeward Dr, home is on the left. Sign on property.
Listing Courtesy: Trust Real Estate Group, LLC - 6785785980
Presented by: Karen S Sharp
Commute Calculator
Explore commute times from 150 Leeward Drive 33, Jasper, TN 37347.