




1510 Stoneham StSuperior, CO 80027
Rock Creek Ranch · Boulder County
Description
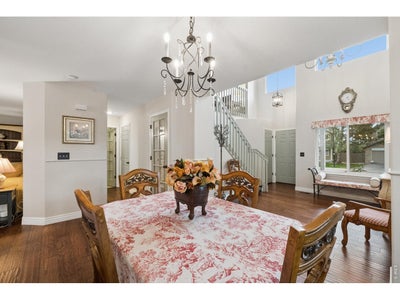
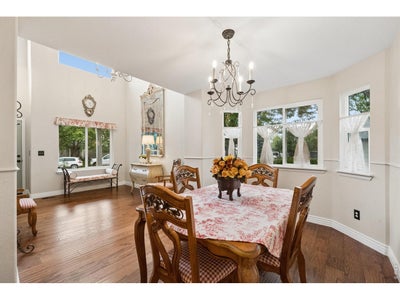
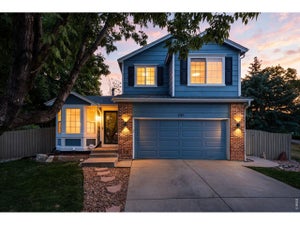
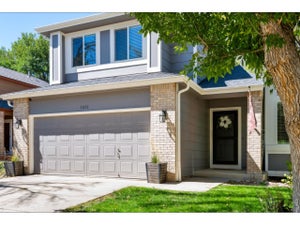
The French Country House. Every detail has been thoughtfully reimagined in this exceptional Rock Creek home, where timeless design meets meticulous craftsmanship. Soaring ceilings, warm hardwood floors, and abundant natural light create an inviting first impression. The beautifully remodeled kitchen is as functional as it is stunning, featuring a gas range, impeccably organized pantry, soft-close cabinetry and drawers, and an effortless connection to the family room, anchored by a cozy gas fireplace. Upstairs, the tranquil primary suite is bathed in afternoon sunlight through a charming bay window and features a custom walk-in closet designed for effortless organization. The fully redesigned en-suite bath continues the home's refined, cohesive design. Two spacious secondary bedrooms offer generous closets and abundant natural light, while a versatile upper-level loft provides additional space for an office, reading lounge, or quiet retreat. The finished basement expands the home's versatility with a large recreation room and dedicated fitness space that could serve as a fourth bedroom. An adjacent unfinished storage room is already roughed in for an additional bathroom. Outside, the backyard feels like a private retreat. A newly completed stone patio creates the perfect setting for entertaining or quiet evenings beneath a canopy of mature trees offering remarkable privacy. Significant recent improvements provide peace of mind, including a new HVAC system, water heater, and windows; beautifully renovated kitchen and bathrooms; and fresh interior and exterior paint in a modern color palette. Perfectly positioned in one of Superior's most desirable neighborhoods, Rock Creek offers easy access to Boulder, Denver, parks, miles of trails, shopping, dining, and everyday conveniences. This is the rare home where every update has been completed with extraordinary care, allowing you to simply move in and enjoy.
Property Information
- Property type
- Residential
- Sub-type
- Single Family Residence
- Style
- Contemporary
- Year built
- 1993
- Living area
- 2,422 Sq Ft
- Lot size
- 0.15 acres
- Garage spaces
- 2
- Zoning
- PD
- Days on market
- 17
- MLS® Listing#
- 1069697
Property Features
- Interior
- Open Floorplan · Pantry · Walk-In Closet(s) · High Ceilings
- Appliances
- Gas Range · Dishwasher · Refrigerator · Disposal
- Cooling
- Central Air
- Heating
- Forced Air
- Flooring
- Wood
- Fireplace
- Gas · Family Room
- Basement
- Full · Partially Finished · Crawl Space
- Parking
- Attached
- Patio
- Patio
- Fencing
- Fenced
- Lot features
- Level · Paved
- Construction
- Frame
- Roof
- Shingle
- Windows
- Window Coverings · Bay Window(s)
- Community
- Clubhouse · Pool · Playground · Park
- Utilities
- Natural Gas Available · Electricity Available
- Sewer
- Public Sewer
- Water source
- Public
Rooms
Basement
- Recreation Room26x10
- Study11x9
Upper
- Primary Bedroom16x13
- Bedroom 215x9
- Bedroom 313x11
Main
- Dining Room13x10
- Family Room17x13
- Kitchen15x11
- Laundry6x6
- Living Room13x10
Schools
- Elementary
- Superior
- Middle
- Eldorado
- High
- Monarch
Financial Details
- HOA
- $323 / AnnuallyAssociation: Rock Creek Master HOA
- Annual taxes
- $5,162Tax year 2025
- Parcel number
- R0114878
Commute Calculator
Explore commute times from 1510 Stoneham St, Superior, CO 80027.









 PUBLISHER'S NOTICE: All real estate advertised herein is subject to the Federal Fair Housing Act and the Colorado Fair Housing Act, which Acts make it illegal to make or publish any advertisement that indicates any preference, limitation, or discrimination based on race, color, religion, sex, handicap, familial status, or national origin.