



10220 Echo CircleFirestone, CO 80504
St Vrain Ranch Sub Fg#2 · Weld County
Description
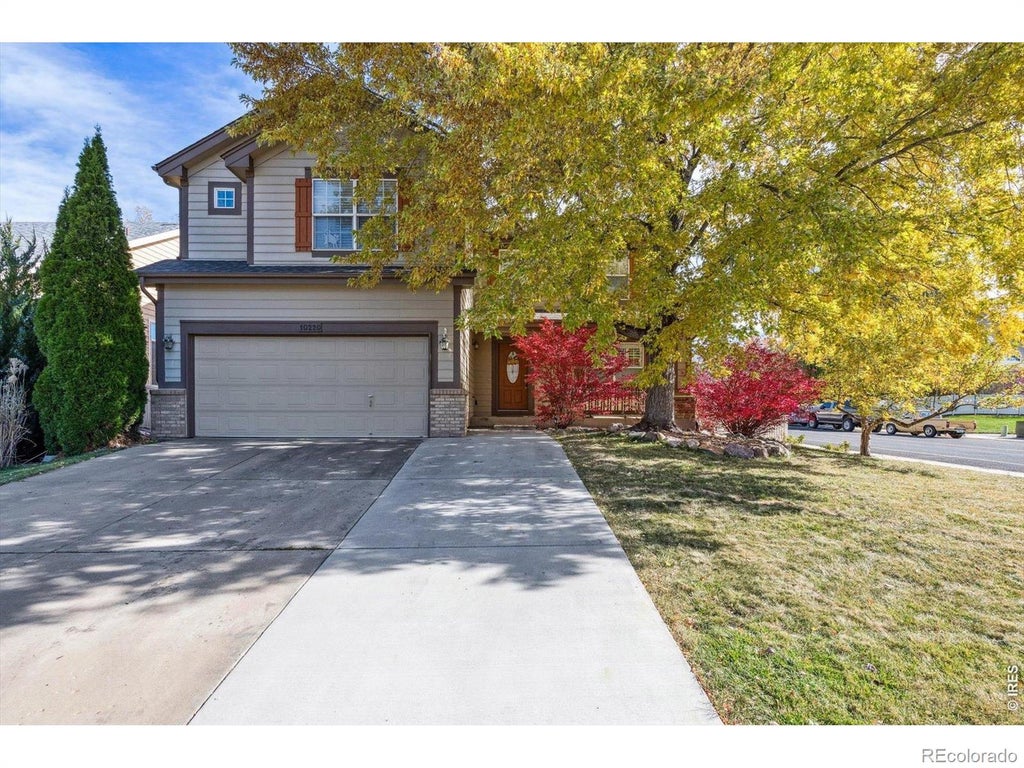
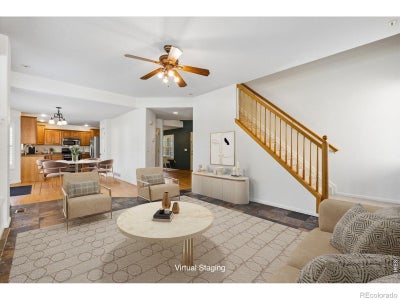
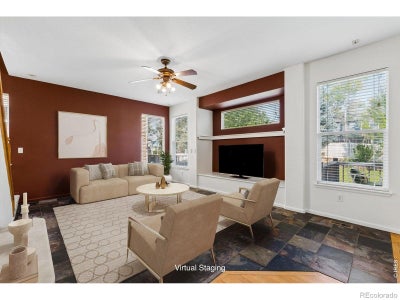
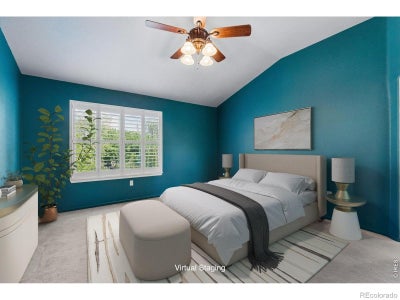
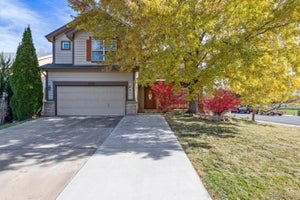
This beautiful 2-story home boasts high-end finishes and upgrades. Most new interior paint. This kitchen is a true standout, featuring quartz countertops, stainless gas range and oven, dishwasher, and refrigerator. Relax in the spa-like primary bath, complemented by three additional bathrooms, each designed with modern finishes. With 4 spacious bedrooms and 4 baths, there's room for everyone. Large loft and the convenience of laundry upstairs. Step out into the nicely landscaped backyard with covered deck, patio and 4 fruit trees. Perfect for hosting gatherings. Located just a short walk to Prairie Ridge Elem, Prairie Ridge Park and Harney Park. Just minutes from dining, shopping and groceries. Easy access to I-25. The popular Christmas walk is a few feet away. The property is wired for a faster network. Don't miss out on this move-in-ready home - schedule your tour today.
Property Information
- Property type
- Residential
- Sub-type
- Single Family Residence
- Structure type
- House
- Year built
- 2000
- Living area
- 2,412 Sq Ft
- Lot size
- 0.17 acres
- Garage spaces
- 2
- Parking spaces
- 2
- Ownership
- Individual
- Zoning
- RES
- Days on market
- 43
- MLS® Listing#
- IR1065943
Property Features
- Interior
- Pantry · Walk-In Closet(s)
- Appliances
- Dishwasher · Disposal · Dryer · Microwave · Oven · Refrigerator · Washer
- Cooling
- Central Air
- Heating
- Forced Air
- Flooring
- Laminate · Wood
- Parking
- Attached
- Patio
- Deck · Patio
- Fencing
- Fenced
- Lot features
- Corner Lot · Sprinklers In Front
- Roof
- Composition
- Security
- Smoke Detector(s)
- Utilities
- Natural Gas Available
- Water source
- Public
Rooms
Upper
- Bedroom15 x 15
- Bedroom11 x 10
- Bedroom12 x 10
Basement
- Bedroom14 x 10
Main
- Dining Room13 x 11
- Kitchen13 x 12
- Living Room19 x 14
Schools
- Elementary
- Prairie Ridge
- Middle
- Coal Ridge
- High
- Frederick
Financial Details
- HOA
- $400 / AnnuallyAssociation: St Vrain POA
- Annual taxes
- $3,849Tax year 2025
- Parcel number
- R8270400

Listing Courtesy: Kois Real Estate - 3034698866
This publication is designed to provide information with regard to the subject matter covered. It is displayed with the understanding that the publisher and authors are not engaged in rendering real estate, legal, accounting, tax, or other professional services and that the publisher and authors are not offering such advice in this publication. If real estate, legal, or other expert assistance is required, the services of a competent, professional person should be sought. The information contained in this publication is subject to change without notice. METROLIST, INC., DBA RECOLORADO MAKES NO WARRANTY OF ANY KIND WITH REGARD TO THIS MATERIAL, INCLUDING, BUT NOT LIMITED TO, THE IMPLIED WARRANTIES OF MERCHANTABILITY AND FITNESS FOR A PARTICULAR PURPOSE. METROLIST, INC., DBA RECOLORADO SHALL NOT BE LIABLE FOR ERRORS CONTAINED HEREIN OR FOR ANY DAMAGES IN CONNECTION WITH THE FURNISHING, PERFORMANCE, OR USE OF THIS MATERIAL.
PUBLISHER'S NOTICE: All real estate advertised herein is subject to the Federal Fair Housing Act and the Colorado Fair Housing Act, which Acts make it illegal to make or publish any advertisement that indicates any preference, limitation, or discrimination based on race, color, religion, sex, handicap, familial status, or national origin.
METROLIST, INC., DBA RECOLORADO will not knowingly accept any advertising for real estate that is in violation of the law. All persons are hereby informed that all dwellings advertised are available on an equal opportunity basis.
Licensed in the state of Colorado
Data Terms of Use
The information contained in this publication is subject to change without notice. METROLIST, INC. MAKES NO WARRANTY OF ANY KIND WITH REGARD TO THIS MATERIAL, INCLUDING, BUT NOT LIMITED TO, THE IMPLIED WARRANTIES OF MERCHANTABILITY AND FITNESS FOR A PARTICULAR PURPOSE. METROLIST, INC. SHALL NOT BE LIABLE FOR ERRORS CONTAINED HEREIN OR FOR ANY DAMAGES IN CONNECTION WITH THE FURNISHING, PERFORMANCE, OR USE OF THIS MATERIAL.
 PUBLISHER'S NOTICE: All real estate advertised herein is subject to the Federal Fair Housing Act and the Colorado Fair Housing Act, which Acts make it illegal to make or publish any advertisement that indicates any preference, limitation, or discrimination based on race, color, religion, sex, handicap, familial status, or national origin.
METROLIST, INC. will not knowingly accept any advertising for real estate that is in violation of the law. All persons are hereby informed that all dwellings advertised are available on an equal opportunity basis.
©2017 METROLIST, INC. All Rights Reserved 7100 E. Belleview Ave. #110 Greenwood Village, CO 80111 USA
ALL RIGHTS RESERVED WORLDWIDE. No part of this publication may be reproduced, adapted, translated, stored in a retrieval system or transmitted in any form or by any means, electronic, mechanical, photocopying, recording, or otherwise, without the prior written permission of the publisher. The information contained herein including but not limited to all text, photographs, digital images, virtual tours, may be seeded and monitored for protection and tracking.
Firestone Market Statistics
How this home compares to 183 active listings in Firestone, CO
| Firestone median | This listing | |
|---|---|---|
| Median listing price | $562,245 | $547,000 |
| Median days on market | 55 | 43 |
| Median Sq Ft | 2,443 | 2,412 |
| Median price / Sq Ft | $237 | $227 |
Market statistics compiled from active EXIT Realty® and MLS listings in Firestone, CO.
Commute Calculator
Explore commute times from 10220 Echo Circle, Firestone, CO 80504.
More homes to consider
View similar homes View nearby homes


Similar Home Values
Comparable nearby listings and their asking prices.
| Address | Price | Beds | Baths | Sq Ft |
|---|---|---|---|---|
| 10220 Echo Cir, Longmont, CO | $547,000 | 4 | 4 | 2,412 |
| 6542 Silverleaf Ct, Firestone, CO | $529,000 | 4 | 3 | 1,957 |
| 10499 Foxfire St, Firestone, CO | $514,900 | 4 | 4 | 2,079 |
| 10144 Dogwood Street, Longmont, CO | $555,000 | 3 | 2 | 1,681 |
Connect with a Local Real Estate Expert


