9435 SW 52nd LoopOcala, FL 34481
STONE CRK · Marion County
Description
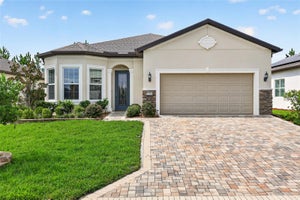
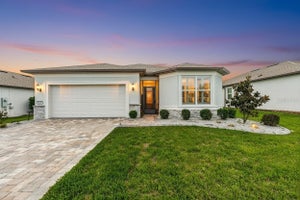
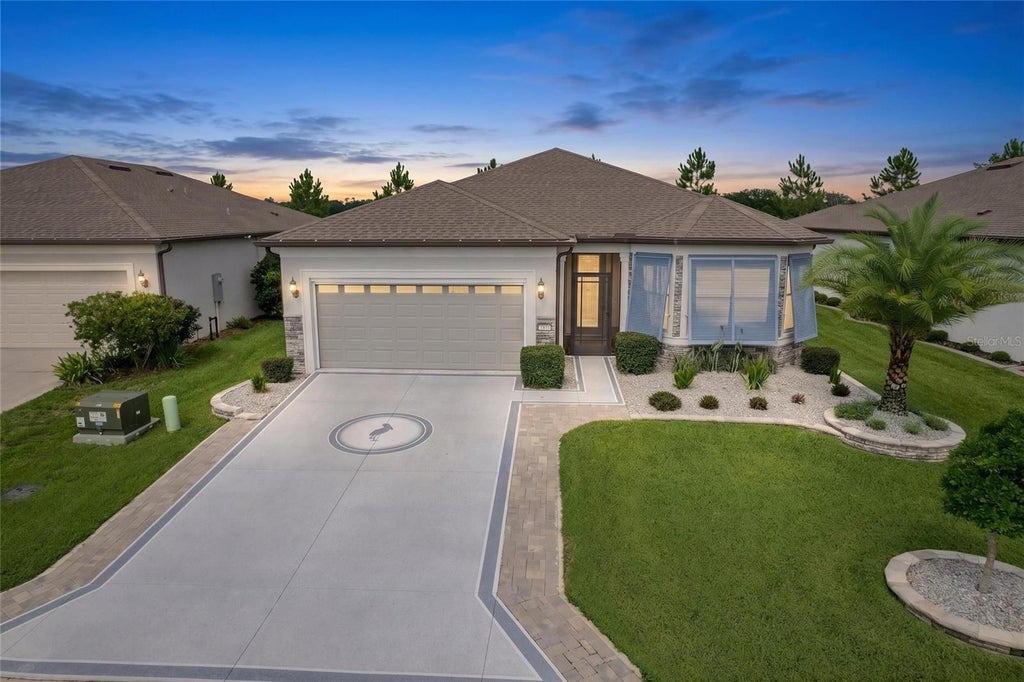
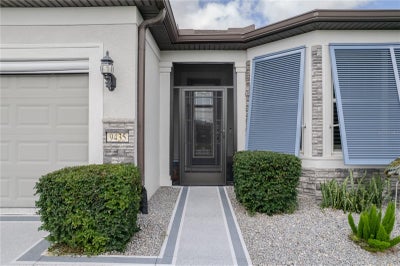
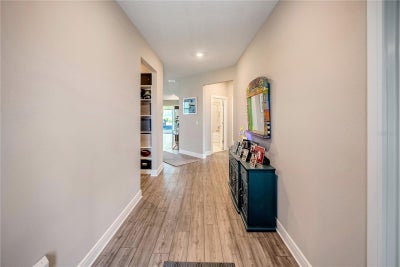
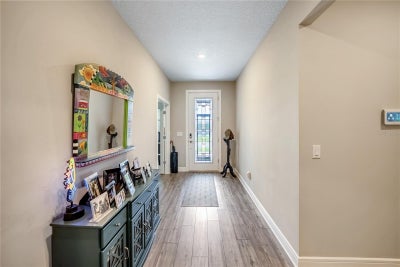
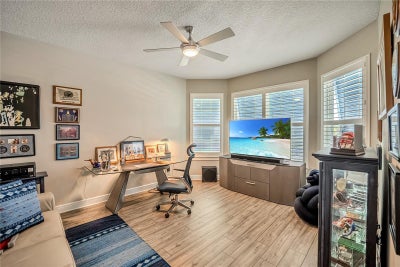
Welcome to this beautifully appointed Spruce model in Del Webb Stone Creek, where thoughtful upgrades, elegant finishes, and comfortable Florida living come together. From the moment you arrive, the attention to detail is evident, beginning with the decorative expanded driveway and welcoming entryway, rock-accented exterior, beautifully landscaped front yard, and screened front entrance. A stunning glass-inset front door and plantation shutters add an inviting touch of elegance and curb appeal. Inside, luxury vinyl flooring flows throughout the common areas, flex room, and kitchen, creating a warm, cohesive look while offering easy maintenance. The spacious living area features a beautiful tray ceiling and an abundance of natural light. Elegant Cheyenne-style doors and upgraded finishes throughout the home add a refined, custom feel. The kitchen is designed for both everyday living and entertaining, featuring upgraded cabinetry, gorgeous quartz countertops, and plenty of workspace. The same attention to detail continues into the bathrooms, which also feature quartz countertops. The guest bathroom offers a beautifully tiled shower, while the primary bathroom features a beautiful tiled walk-in shower, creating a comfortable and stylish retreat. The flex room, enclosed by elegant glass French doors, provides a versatile space perfect for a home office, den, hobby room, or additional sitting area. Ceiling fans throughout the home add to the comfort and Florida-friendly design. The spacious primary suite offers a relaxing retreat with a custom closet organizer providing exceptional storage and organization. Throughout the home, plantation shutters add timeless style while providing excellent privacy and light control. Step outside to the screened lanai overlooking a beautiful, peaceful meadow, creating a wonderful setting for morning coffee, entertaining, or simply relaxing and enjoying the view. The lanai features an electric sunshade for added comfort and versatility, while a paver patio just beyond the lanai provides additional outdoor living space and the perfect spot for grilling, gathering, or soaking up the Florida sunshine. With its beautiful finishes, extensive upgrades, thoughtful details, expanded outdoor living spaces, and serene meadow view, this exceptional Spruce model offers the perfect combination of style, comfort, and carefree Florida living in Stone Creek.
Property Information
- Property type
- Residential
- Sub-type
- Single Family Residence
- Year built
- 2021
- Stories
- 1
- Living area
- 2,196 Sq Ft
- Lot size
- 0.15 acres
- Lot dimensions
- 55x120
- Garage spaces
- 2
- Ownership
- Fee Simple
- Zoning
- PUD
- Days on market
- 47
- MLS® Listing#
- OM730217
Property Features
- Interior
- Open Floorplan · Walk-In Closet(s)
- Exterior
- Lighting · Rain Gutters
- Appliances
- Dishwasher · Electric Water Heater · Microwave · Range · Refrigerator · Water Softener
- Cooling
- Central Air
- Heating
- Central · Electric · Heat Pump
- Flooring
- Carpet · Tile
- Parking
- Driveway · Garage Door Opener · Oversized · Attached
- Laundry
- Electric Dryer Hookup · Inside · Laundry Room · Washer Hookup
- Construction
- Block · Concrete · Stucco
- Foundation
- Slab
- Roof
- Shingle
- Windows
- Double Pane Windows · Insulated Windows · Shutters
- Community
- Gated · Clubhouse · Fitness Center · Golf · Pool · Restaurant · Sidewalks · Tennis Court(s) · Street Lights
- Utilities
- Cable Available · Cable Connected · Electricity Available · Electricity Connected · Sewer Available · Sewer Connected · Underground Utilities · Water Available · Water Connected
- Sewer
- Private Sewer
- Water source
- Private
Rooms
First
- Bedroom 212.3x11.8
- Bedroom 312.3x11
- Dining Room19.1x8.4
- Kitchen19.1x13.4
- Living Room19.1x14.8
- Master Bedroom17.11x12.6
- Office12.3x15.2
Financial Details
- HOA
- $320 / MonthlyAssociation: First Service Residential
- Annual taxes
- $514Tax year 2025
- Parcel number
- 3489-183-014
Directions
From I-75- Drive west on SR 200. Turn right on SW 80th Ave. Turn left on SW 63rd Street Rd. Turn right on SW 89th Ct Rd. Turn right onto SW 59th Ln. Rd. Turn left toward SW 92nd Ave Rd. Slight left onto SW 92nd Ave Rd. Turn left onto SW 52nd Lp. House will be on the left.
Listing Courtesy: NEXT GENERATION REALTY OF MARION COUNTY - 352-342-9730
Last Updated: 2026-08-12
Documents & links
Provided by Deborah Sumey
- Virtual tourVisit
Commute Calculator
Explore commute times from 9435 SW 52ND LOOP, OCALA, FL 34481.