
7220 S Wright WayLittleton, CO 80127
Ken Caryl Ranch Elk Meadows · Jefferson County
Description
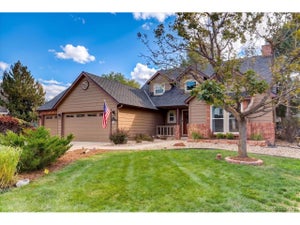
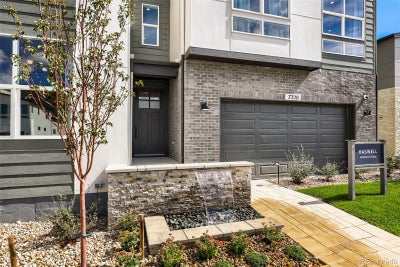
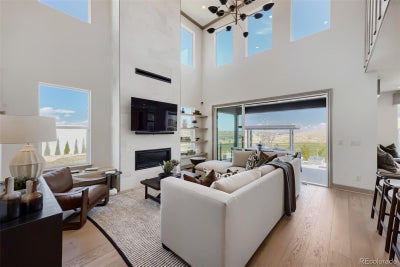
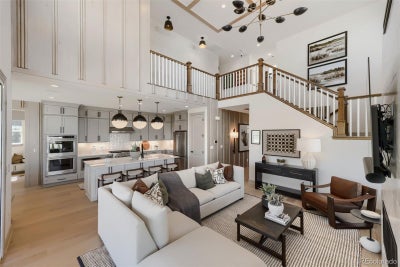
NEW Toll Brothers MODEL HOME ready for a December 2026 or January 2027 move-in! The Haswell Modern Cottage home design on Homesite 139 features 19' ceilings in the great room, a main-floor office or study, all bedrooms upstairs, and beautiful open railings that create an open, spacious feel throughout the main floor. Curated design finishes include Yorktowne cabinetry throughout, KitchenAid appliances with a 6-burner gas range and double ovens, perfect for holiday entertaining; plus, a full-size front-load washer and dryer. This home will come fully decorated by a top-rated, renowned home designer, so all you need to bring are your personal effects and move in! Call Ken Caryl Ranch home and enjoy not only top-rated schools, but also a plethora of community amenities through the Ken Caryl Ranch HOA. Call today to schedule your private tour and learn more about our limited-time financing incentives.
Property Information
- Property type
- Residential
- Sub-type
- Single Family Residence
- Structure type
- House
- Year built
- 2025
- Living area
- 2,536 Sq Ft
- Lot size
- 0.16 acres
- Garage spaces
- 3
- Parking spaces
- 3
- Ownership
- Builder
- Days on market
- 2
- MLS® Listing#
- 5123453
Property Features
- Interior
- Ceiling Fan(s) · Eat-in Kitchen · Entrance Foyer · Kitchen Island · Open Floorplan · Pantry · Walk-In Closet(s) · Wired for Data
- Exterior
- Fire Pit · Gas Grill · Rain Gutters
- Appliances
- Cooktop · Dishwasher · Disposal · Double Oven · Dryer · Humidifier · Microwave · Range Hood · Refrigerator · Tankless Water Heater · Washer
- Cooling
- Ceiling Fan(s) · Central Air
- Heating
- Forced Air
- Flooring
- Carpet · Tile · Wood
- Fireplace
- Gas · Great Room
- Basement
- Sump Pump · Bath/Stubbed · Full · Unfinished
- Parking
- Tandem · Attached
- Laundry
- In Unit
- Patio
- Covered · Patio
- Fencing
- None
- Lot features
- Landscaped · Sprinklers In Front
- Construction
- Brick · Cement Siding
- Foundation
- Slab
- Roof
- Composition
- Windows
- Double Pane Windows · Window Coverings
- Security
- Carbon Monoxide Detector(s) · Smoke Detector(s)
- Utilities
- Cable Available · Electricity Available · Natural Gas Available
- Sewer
- Public Sewer
Rooms
Upper
- Bedroom14 x 13
- Bedroom10 x 10
- Bedroom11 x 10
- Bedroom11 x 11
Main
- Dining Room11 x 11
- Great Room18 x 16
- Kitchen16 x 11
- Office11 x 11
Schools
- Elementary
- Ute Meadows
- Middle
- Deer Creek
- High
- Chatfield
Financial Details
- HOA
- $83 / MonthlyAssociation: Ken Caryl Ranch
- Annual taxes
- $1,192Tax year 2025
- Parcel number
- 522907
Directions
From C-470 - East on Exit 10 (Ken-Caryl Ranch Avenue) to Alkire Street. North/Left on Alkire Street. Right on South Wright Way. Sales Center on the Right.

Listing Courtesy: Coldwell Banker Realty 56 - Elise.fay@cbrealty.com,303-235-0400
This publication is designed to provide information with regard to the subject matter covered. It is displayed with the understanding that the publisher and authors are not engaged in rendering real estate, legal, accounting, tax, or other professional services and that the publisher and authors are not offering such advice in this publication. If real estate, legal, or other expert assistance is required, the services of a competent, professional person should be sought. The information contained in this publication is subject to change without notice. METROLIST, INC., DBA RECOLORADO MAKES NO WARRANTY OF ANY KIND WITH REGARD TO THIS MATERIAL, INCLUDING, BUT NOT LIMITED TO, THE IMPLIED WARRANTIES OF MERCHANTABILITY AND FITNESS FOR A PARTICULAR PURPOSE. METROLIST, INC., DBA RECOLORADO SHALL NOT BE LIABLE FOR ERRORS CONTAINED HEREIN OR FOR ANY DAMAGES IN CONNECTION WITH THE FURNISHING, PERFORMANCE, OR USE OF THIS MATERIAL.
PUBLISHER'S NOTICE: All real estate advertised herein is subject to the Federal Fair Housing Act and the Colorado Fair Housing Act, which Acts make it illegal to make or publish any advertisement that indicates any preference, limitation, or discrimination based on race, color, religion, sex, handicap, familial status, or national origin.
METROLIST, INC., DBA RECOLORADO will not knowingly accept any advertising for real estate that is in violation of the law. All persons are hereby informed that all dwellings advertised are available on an equal opportunity basis.
Licensed in the state of Colorado
Data Terms of Use
The information contained in this publication is subject to change without notice. METROLIST, INC. MAKES NO WARRANTY OF ANY KIND WITH REGARD TO THIS MATERIAL, INCLUDING, BUT NOT LIMITED TO, THE IMPLIED WARRANTIES OF MERCHANTABILITY AND FITNESS FOR A PARTICULAR PURPOSE. METROLIST, INC. SHALL NOT BE LIABLE FOR ERRORS CONTAINED HEREIN OR FOR ANY DAMAGES IN CONNECTION WITH THE FURNISHING, PERFORMANCE, OR USE OF THIS MATERIAL.
 PUBLISHER'S NOTICE: All real estate advertised herein is subject to the Federal Fair Housing Act and the Colorado Fair Housing Act, which Acts make it illegal to make or publish any advertisement that indicates any preference, limitation, or discrimination based on race, color, religion, sex, handicap, familial status, or national origin.
METROLIST, INC. will not knowingly accept any advertising for real estate that is in violation of the law. All persons are hereby informed that all dwellings advertised are available on an equal opportunity basis.
©2017 METROLIST, INC. All Rights Reserved 7100 E. Belleview Ave. #110 Greenwood Village, CO 80111 USA
ALL RIGHTS RESERVED WORLDWIDE. No part of this publication may be reproduced, adapted, translated, stored in a retrieval system or transmitted in any form or by any means, electronic, mechanical, photocopying, recording, or otherwise, without the prior written permission of the publisher. The information contained herein including but not limited to all text, photographs, digital images, virtual tours, may be seeded and monitored for protection and tracking.
Documents & links
Provided by Amy Ballain
- Virtual tourVisit
Commute Calculator
Explore commute times from 7220 S Wright Way, Littleton, CO 80127.