

137 Twin Oaks DrHampton, GA 30228
None · Henry County
Description
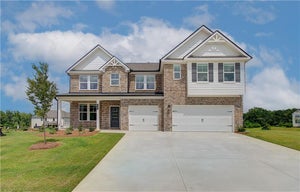
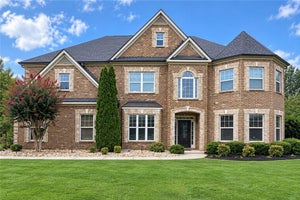
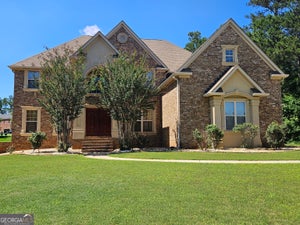
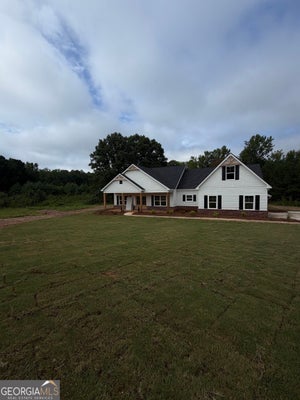
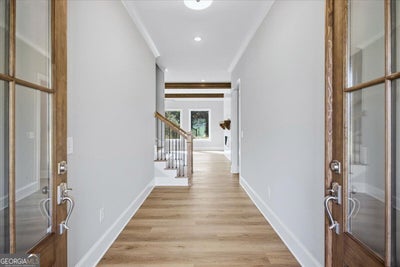
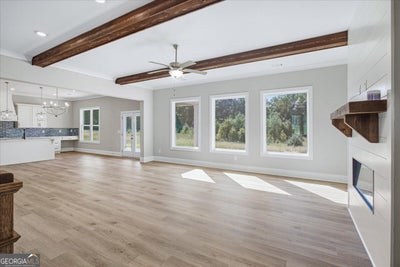
Welcome to the Colton plan by Life Built Homes, thoughtfully designed with modern living and everyday functionality in mind. This spacious two-story home features an open and inviting main level where the family room flows seamlessly into the kitchen and dining area, creating the perfect space for entertaining and gathering with family and friends. The main level owner's suite offers privacy and comfort with a large walk-in closet and well-appointed bath. A convenient mudroom entry from the garage helps keep daily life organized, while the welcoming front porch and covered back porch provide ideal spaces to relax and enjoy the outdoors. Upstairs you will find three additional bedrooms, each with walk-in closets, along with 2 full baths and a versatile bonus room perfect for a media room, playroom, or home office. With its smart layout, spacious living areas, flexible design options, and a three-car garage the Colton plan delivers the perfect balance of comfort, style, and functionality for today's homeowner. With over 4000 square feet of thoughtfully designed space and quality finishes throughout, this home provides the opportunity to own a brand-new residence on hard-to-find acreage in Henry County. A truly exceptional property with room to spread out and enjoy the peaceful setting.
Property Information
- Property type
- Residential
- Sub-type
- Single Family Residence
- Structure type
- House
- Year built
- 2026
- Living area
- 3,843 Sq Ft
- Lot size
- 2.98 acres
- Garage spaces
- 3
- Parking spaces
- 3
- Days on market
- 89
- MLS® Listing#
- 10802827
Property Features
- Interior
- Kitchen Island · Pantry · Entrance Foyer · Double Vanity · High Ceilings · Soaking Tub · Walk-In Closet(s) · Master Downstairs
- Appliances
- Dishwasher · Double Oven · Electric Water Heater · Microwave · Stainless Steel Appliance(s)
- Cooling
- Central Air · Dual · Zoned
- Heating
- Central · Zoned
- Flooring
- Carpet · Tile
- Fireplace
- Family Room
- Basement
- None
- Parking
- Attached · Garage · Kitchen Level
- Laundry
- Laundry Room · In Hall
- Lot features
- Level · Pasture · Private
- Construction
- Concrete
- Foundation
- Slab
- Roof
- Composition
- Windows
- Insulated Windows · Double Pane Windows
- Community
- None
- Utilities
- Electricity Available · Water Available
- Sewer
- Septic Tank
- Water source
- Public
Schools
- Elementary
- Mount Carmel
- Middle
- Dutchtown
- High
- Dutchtown
Financial Details
- HOA
- None
- Parcel number
- 018-01041000
Directions
Jonesboro Rd to North Mt. Carmel Rd; continue onto East King Rd. Right on Taylor Rd, then left on Twin Oaks Dr. Home is on the left.

Listing Courtesy: Crye-Leike, Realtors - 6785839995
Commute Calculator
Explore commute times from 137 Twin Oaks DR, Hampton, GA 30228.