
16420 Twilight DriveSt Robert, MO 65584
Thousand Hills Sub · Pulaski County
Description
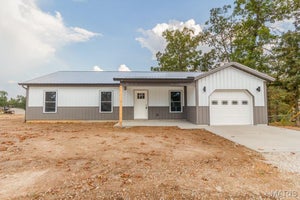
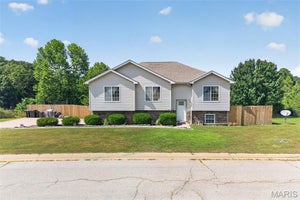
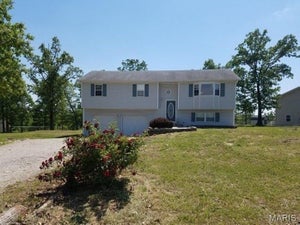
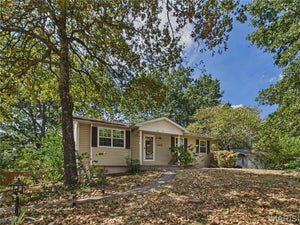
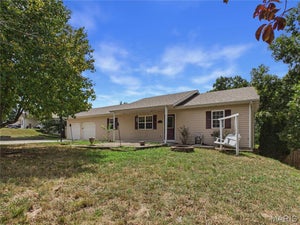
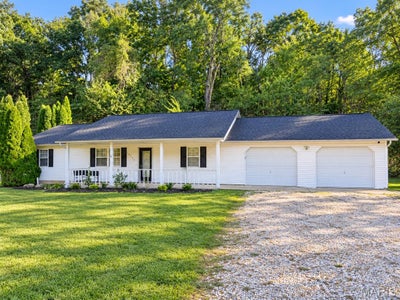
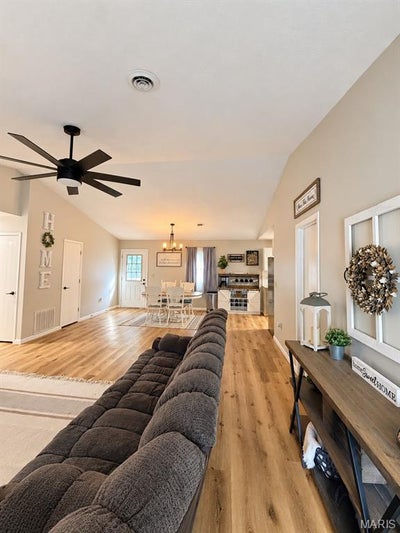
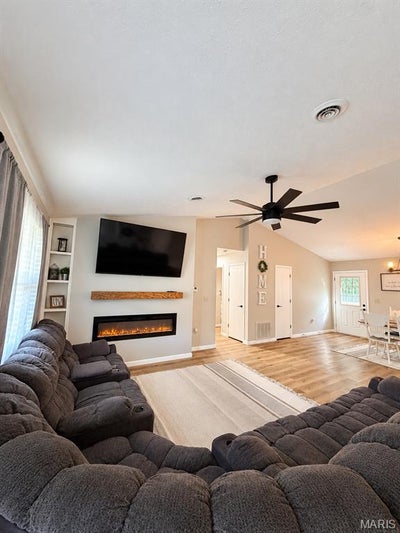
This beautifully updated 3-bedroom, 2-bathroom ranch-style home with an attached 2-car garage offers approximately 1,400 sq. ft. of comfortable, move-in-ready living space in a convenient St. Robert location just minutes from Freedom Elementary and the main gate of Fort Leonard Wood. Step inside to an inviting living area featuring newer LVP flooring, vaulted ceilings, and a stylish fireplace feature wall that creates a warm and modern focal point. The updated kitchen offers bright white cabinetry, beautiful granite countertops, subway-tile backsplash, and brand-new stainless steel appliances. The split-bedroom floor plan provides added privacy, with the spacious primary suite located separately from the two additional bedrooms and featuring its own private en-suite bathroom. Both bathrooms have been refreshed, including a beautifully remodeled bathroom with modern finishes. Recent updates include a new roof installed in 2024, newer HVAC system installed in 2021, attic insulation added in September 2026, brand-new stainless steel appliances, remodeled bathroom, newer LVP flooring, and updated finishes throughout. Outside, enjoy a fully fenced backyard that backs to mature trees, providing added privacy and a peaceful wooded setting. There's plenty of room for entertaining, pets, gardening, a fire pit, or creating your own backyard retreat. With major updates already completed, an attached 2-car garage, a great layout, and convenient access to Fort Leonard Wood, shopping, schools, and dining, this home is ready for its next owner! Agent owned.
Property Information
- Property type
- Residential
- Sub-type
- Single Family Residence
- Style
- Ranch
- Year built
- 2000
- Living area
- 1,400 Sq Ft
- Lot size
- 0.28 acres
- Garage spaces
- 2
- Ownership
- Private
- Days on market
- 4
- MLS® Listing#
- 26064102
Property Features
- Interior
- Ceiling Fan(s) · Granite Counters · Vaulted Ceiling(s) · Walk-In Closet(s)
- Appliances
- Stainless Steel Appliance(s) · Dishwasher · Disposal · Microwave · Electric Oven · Electric Range · Refrigerator · Electric Water Heater
- Cooling
- Central Air · Ceiling Fan(s)
- Heating
- Electric · Forced Air
- Flooring
- See Remarks
- Fireplace
- Electric · Living Room
- Patio
- Patio · Porch
- Fencing
- Back Yard
- Lot features
- Back Yard · Front Yard
- Construction
- Vinyl Siding
- Utilities
- Electricity Connected · Sewer Connected · Water Connected
- Sewer
- Public Sewer
- Water source
- Public
Rooms
Main
- Primary Bedroom13x16
- Bedroom 22.11x13
- Bedroom 311x13
- Dining Room14x17
- Kitchen12x9
- Living Room17x14
Schools
- Elementary
- Waynesville R-VI
- Middle
- Waynesville Middle
- High
- Waynesville High School
Financial Details
- HOA
- None
- Annual taxes
- $919Tax year 2025
- Parcel number
- 10-8.0-34-000-006-001-057
Directions
Turn onto Eastlawn Avenue passed Freedom Elementary. Turn right on Twilight. Home is on the left.

Listing Courtesy: Investment Realty, Inc. - 5733363535
Presented by: Matthew Woessner
Commute Calculator
Explore commute times from 16420 Twilight Drive, St Robert, MO 65584.