11620 W 60th AvenueArvada, CO 80004
Allendale · Jefferson County
Description
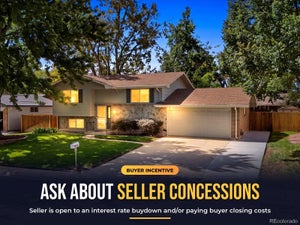
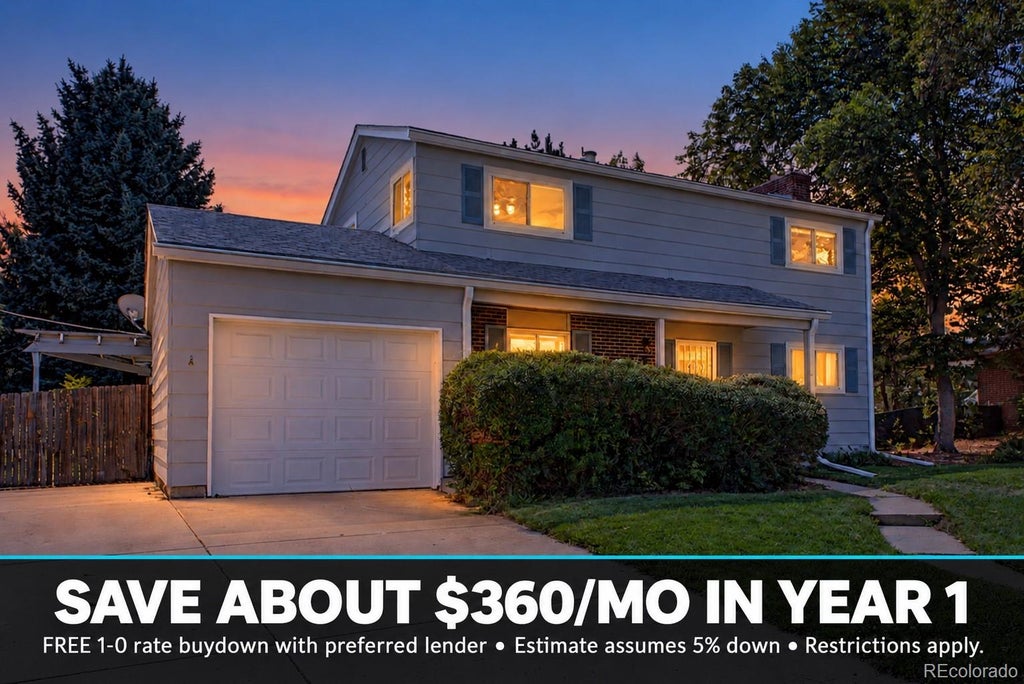
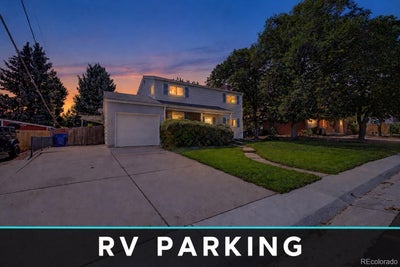
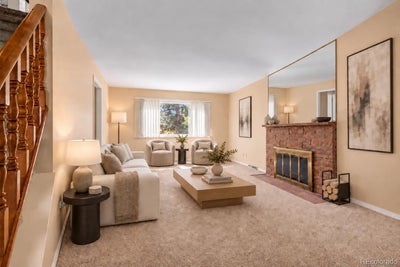
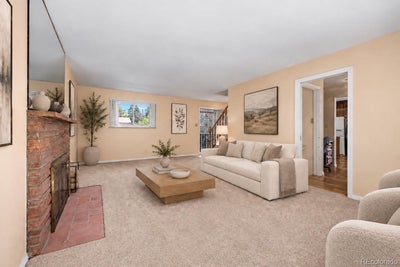
*Open House Sat 10/17 from 1:00-3:00*One of the largest lots in the neighborhood, with RV parking, a big private backyard. Bridgeside Park, Vanderhoof Elementary and Arvada West High School all within walking distance. The backyard is the standout! An expansive lawn, mature landscaping, a covered patio and a large storage shed, with room left over for a garden, play space or whatever you have in mind. Bring the RV, boat or trailer; there is a place for it. Inside, beautifully refinished hardwood floors and a classic brick fireplace set the tone. The spacious kitchen has a large center island, a pantry, a new double oven and a dining area that opens directly to the backyard. The lower level adds flexible space for a rec room, hobbies or a home office, plus a den that can serve as a non-conforming fourth bedroom. The big-ticket updates are done: windows, bathrooms, furnace and swamp cooler. Lovingly maintained by its longtime owner and ready for your own touches. Stenger Sports Complex and Arvada's parks and trails are just minutes away. Save about $360 a month in your first year: finance with our preferred lender and receive a FREE 1-0 rate buydown, which lowers your interest rate by 1% for the entire first year. Estimate assumes 5% down. Restrictions apply; contact listing agent for details.
Property Information
- Property type
- Residential
- Sub-type
- Single Family Residence
- Structure type
- House
- Year built
- 1962
- Living area
- 2,087 Sq Ft
- Lot size
- 0.27 acres
- Parking spaces
- 1
- Ownership
- Individual
- Zoning
- RES
- Days on market
- 33
- MLS® Listing#
- 3489685
Property Features
- Interior
- Built-in Features · Ceiling Fan(s) · Eat-in Kitchen · High Speed Internet · Kitchen Island · Pantry
- Exterior
- Private Yard · Rain Gutters
- Appliances
- Cooktop · Dishwasher · Double Oven · Dryer · Microwave · Refrigerator
- Cooling
- Ceiling Fan(s) · Evaporative Cooling
- Heating
- Forced Air
- Flooring
- Carpet · Tile · Vinyl · Wood
- Fireplace
- Living Room
- Basement
- Finished
- Laundry
- In Unit
- Patio
- Covered
- Fencing
- Fenced · Full
- Lot features
- Landscaped · Level · Sprinklers In Front · Sprinklers In Rear
- Construction
- Frame · Wood Siding
- Roof
- Composition
- Windows
- Double Pane Windows
- Security
- Carbon Monoxide Detector(s) · Smoke Detector(s)
- Utilities
- Cable Available · Electricity Available · Natural Gas Available · Phone Available
- Sewer
- Public Sewer
- Water source
- Public
Rooms
Upper
- Bathroom Three Quarter7.3 x 5.2
- Bathroom Full9.2 x 12.5
- Bedroom10.3 x 10.11
- Bedroom16.2 x 16.2
- Bedroom13.6 x 10.5
Basement
- Bedroom11.7 x 8.9
- Bonus Room11.7 x 12.7
- Family Room20.1 x 21.9
- Laundry7.9 x 8.9
Main
- Dining Room6.3 x 10.11
- Kitchen11.7 x 12.11
- Living Room13.1 x 21.9
Schools
- Elementary
- Vanderhoof
- Middle
- Drake
- High
- Arvada West
Financial Details
- HOA
- None
- Annual taxes
- $3,397Tax year 2025
- Parcel number
- 020471
Directions
From 58th Ave & Kipling Pkwy. Head toward Miller St, Turn right onto Simms St, Turn left onto 60th Ave. Property will be on the left.

Listing Courtesy: Distinct Real Estate LLC - kelly@nextmovecolorado.com,720-343-9686
This publication is designed to provide information with regard to the subject matter covered. It is displayed with the understanding that the publisher and authors are not engaged in rendering real estate, legal, accounting, tax, or other professional services and that the publisher and authors are not offering such advice in this publication. If real estate, legal, or other expert assistance is required, the services of a competent, professional person should be sought. The information contained in this publication is subject to change without notice. METROLIST, INC., DBA RECOLORADO MAKES NO WARRANTY OF ANY KIND WITH REGARD TO THIS MATERIAL, INCLUDING, BUT NOT LIMITED TO, THE IMPLIED WARRANTIES OF MERCHANTABILITY AND FITNESS FOR A PARTICULAR PURPOSE. METROLIST, INC., DBA RECOLORADO SHALL NOT BE LIABLE FOR ERRORS CONTAINED HEREIN OR FOR ANY DAMAGES IN CONNECTION WITH THE FURNISHING, PERFORMANCE, OR USE OF THIS MATERIAL.
PUBLISHER'S NOTICE: All real estate advertised herein is subject to the Federal Fair Housing Act and the Colorado Fair Housing Act, which Acts make it illegal to make or publish any advertisement that indicates any preference, limitation, or discrimination based on race, color, religion, sex, handicap, familial status, or national origin.
METROLIST, INC., DBA RECOLORADO will not knowingly accept any advertising for real estate that is in violation of the law. All persons are hereby informed that all dwellings advertised are available on an equal opportunity basis.
Licensed in the state of Colorado
Data Terms of Use
The information contained in this publication is subject to change without notice. METROLIST, INC. MAKES NO WARRANTY OF ANY KIND WITH REGARD TO THIS MATERIAL, INCLUDING, BUT NOT LIMITED TO, THE IMPLIED WARRANTIES OF MERCHANTABILITY AND FITNESS FOR A PARTICULAR PURPOSE. METROLIST, INC. SHALL NOT BE LIABLE FOR ERRORS CONTAINED HEREIN OR FOR ANY DAMAGES IN CONNECTION WITH THE FURNISHING, PERFORMANCE, OR USE OF THIS MATERIAL.
 PUBLISHER'S NOTICE: All real estate advertised herein is subject to the Federal Fair Housing Act and the Colorado Fair Housing Act, which Acts make it illegal to make or publish any advertisement that indicates any preference, limitation, or discrimination based on race, color, religion, sex, handicap, familial status, or national origin.
METROLIST, INC. will not knowingly accept any advertising for real estate that is in violation of the law. All persons are hereby informed that all dwellings advertised are available on an equal opportunity basis.
©2017 METROLIST, INC. All Rights Reserved 7100 E. Belleview Ave. #110 Greenwood Village, CO 80111 USA
ALL RIGHTS RESERVED WORLDWIDE. No part of this publication may be reproduced, adapted, translated, stored in a retrieval system or transmitted in any form or by any means, electronic, mechanical, photocopying, recording, or otherwise, without the prior written permission of the publisher. The information contained herein including but not limited to all text, photographs, digital images, virtual tours, may be seeded and monitored for protection and tracking.
Commute Calculator
Explore commute times from 11620 W 60th Avenue, Arvada, CO 80004.