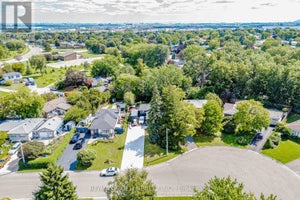
33 Davenport CrescentBrampton, ON L6T 3L5
Peel
$759,900List price
4Beds
3Baths
Description
Fully Renovated Semi Detached 3 bedroom Plus One Bedroom in basement. No House Behind. Professionally Finished Basement with Separate Entrance; Main Floor Kitchen has Stainless Steele Appliances; Quartz Countertop And Backsplash; Main Floor With 2 Full Washrooms And Laundry. Main part of the house is rented. House has 2 laundry rooms and 2 kitchens. Basement has a bedroom and its own laundry and kitchen. 3 car parking.
Property Information
- Property type
- Residential
- Sub-type
- Single Family Residence
- Style
- Backsplit 3
- Lot dimensions
- 20.73x110.42
- Parking spaces
- 5
- MLS® Listing#
- W14182436
Property Features
- Cooling
- Central Air
- Heating
- Natural Gas · Forced Air
- Basement
- Finished
- Pool
- None
- Parking
- Private
- Construction
- Brick
- Roof
- Shingle
Rooms
Basement
- Bedroom3.85 x 3.28
- Kitchen3.2 x 3.41
- Laundry2.43 x 1.95
- Living Room3.22 x 2.35
Upper
- Bedroom 22.25 x 3.21
- Bedroom 34.46 x 3.32
- Master Bedroom3.95 x 3.34
Main
- Dining Room3.46 x 3.38
- Kitchen3.57 x 3.33
- Laundry2.0 x 2.0
- Living Room4.77 x 3.58
Financial Details
- Annual taxes
- $3,950Tax year 2026
- Parcel number
- 142040104
Directions
Torbram
Listing Courtesy: RE/MAX PROFESSIONALS INC. - 4162329000
Presented by: MARCO OTTINO
Information located on this site is from sources believed to be reliable but should not be relied upon without verification. The Ottawa Real Estate Board assumes no responsibility for its accuracy. The trademarks MLS®, Multiple Listing Service® and the associated logos are owned by The Canadian Real Estate Association (CREA) and identify the quality of services provided by real estate professionals who are members of CREA. The trademarks REALTOR®, REALTORS®, and the REALTOR® logo are controlled by CREA and identify real estate professionals who are members of CREA.F119
Commute Calculator
Explore commute times from 33 Davenport Crescent, Brampton, ON L6T 3L5.