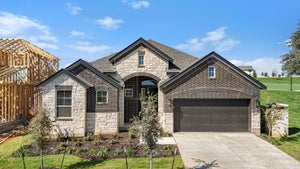
404 Ridgewell LoopGeorgetown, TX 78633
Highland Village · Williamson County
Description
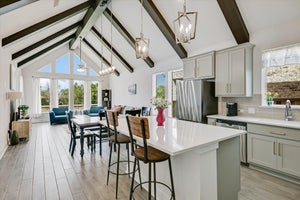
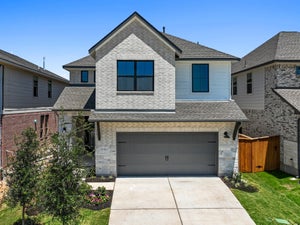
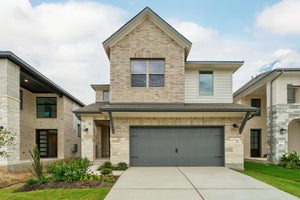
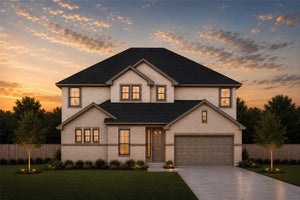
New Construction | 2 Story | 2,654 Sq Ft | 4 Bed | 3 Bath | Study | Game Room | Available Winter 2026 | Welcome to the Gibson–a thoughtfully designed two-story home that blends comfort, style, and functionality. This 4-bedroom, 3-bath home offers plenty of space, featuring a private study with French doors, a versatile game room, and a covered outdoor living area. At the heart of the home is an open-concept kitchen with a large center island that overlooks the spacious family room, creating the perfect setting for everyday living and entertaining. The private primary suite serves as a relaxing retreat, featuring elegant tray ceilings and a spa-inspired bath with a soaking tub, separate walk-in shower, dual vanities, and an oversized walk-in closet. Upstairs, a game room open to below creates additional living space, while a fourth bedroom and third full bath provide added flexibility for guests or family members. With its thoughtful layout and flexible living spaces, the Gibson offers a balance of comfort, functionality, and style.
Property Information
- Property type
- Residential
- Sub-type
- Single Family Residence
- Year built
- 2026
- Living area
- 2,654 Sq Ft
- Lot size
- 0.19 acres
- Garage spaces
- 2
- Parking spaces
- 4
- Ownership
- Fee-Simple
- Days on market
- 47
- MLS® Listing#
- 8225464
Property Features
- Interior
- Built-in Features · Ceiling Fan(s) · Tray Ceiling(s) · Double Vanity · Entrance Foyer · Kitchen Island · Open Floorplan · Pantry · Recessed Lighting · Soaking Tub · Storage · Walk-In Closet(s) · Wired for Data · Master Downstairs · High Speed Internet
- Exterior
- Lighting · Private Yard
- Appliances
- Built-In Electric Oven · Dishwasher · Disposal · Exhaust Fan · Gas Cooktop · Microwave · Stainless Steel Appliance(s) · Tankless Water Heater · Water Softener
- Cooling
- Ceiling Fan(s) · Central Air · Electric
- Heating
- Exhaust Fan · Central · Natural Gas
- Flooring
- Carpet · Tile · Vinyl
- Pool
- None
- Parking
- Attached · Driveway · Garage · Garage Door Opener
- Laundry
- Laundry Room · Main Level
- Patio
- Covered · Front Porch · Patio · Porch
- Fencing
- Back Yard
- Lot features
- Back Yard · Front Yard · Interior Lot · Landscaped
- Construction
- Brick · Concrete · Frame · Blown-In Insulation · Low VOC Insulation · Radiant Barrier · Stucco
- Foundation
- Slab
- Roof
- Composition
- Windows
- Blinds · Double Pane Windows · Insulated Windows · Low Emissivity Windows · Screens
- Security
- Smoke Detector(s) · Carbon Monoxide Detector(s) · Fire Alarm
- Other structures
- None
- Community
- Curbs · Park · Playground · Sidewalks · Street Lights
- Utilities
- Electricity Available · Natural Gas Available · Sewer Available · Water Available
- Sewer
- Public Sewer
- Water source
- Public
Schools
- Elementary
- Jo Ann Ford
- Middle
- Douglas Benold
- High
- Georgetown
Financial Details
- HOA
- $900 / AnnuallyAssociation: Highland Village Georgetown Community Association
- Annual taxes
- $10,915Tax year 2026
- Parcel number
- 404 Ridgewell Loop
Directions
MODEL NOW OPEN! From Georgetown, take IH-35 North and exit Williams Drive/2338. Turn right onto Highland Village Drive, left on Raleigh Drive, right on Ridgewell Loop. Our model is on the corner at 100 Ridgewell Loop, Georgetown, Texas 78633.
Listing Courtesy: Chesmar Homes - (888) 924-9949
Last Updated: 2026-09-09T00:00:00.000Z
Commute Calculator
Explore commute times from 404 Ridgewell LOOP, Georgetown, TX 78633.