3007 Campbell StreetChattanooga, TN 37406
Kill Geer & Gradys · Hamilton County
Description
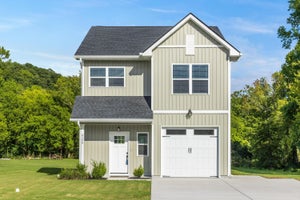
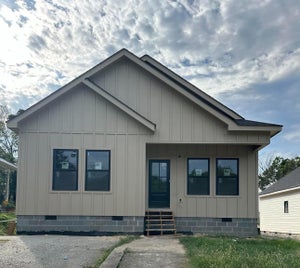
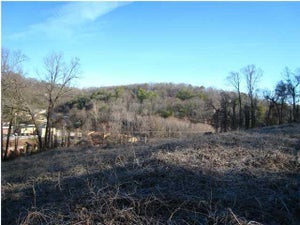
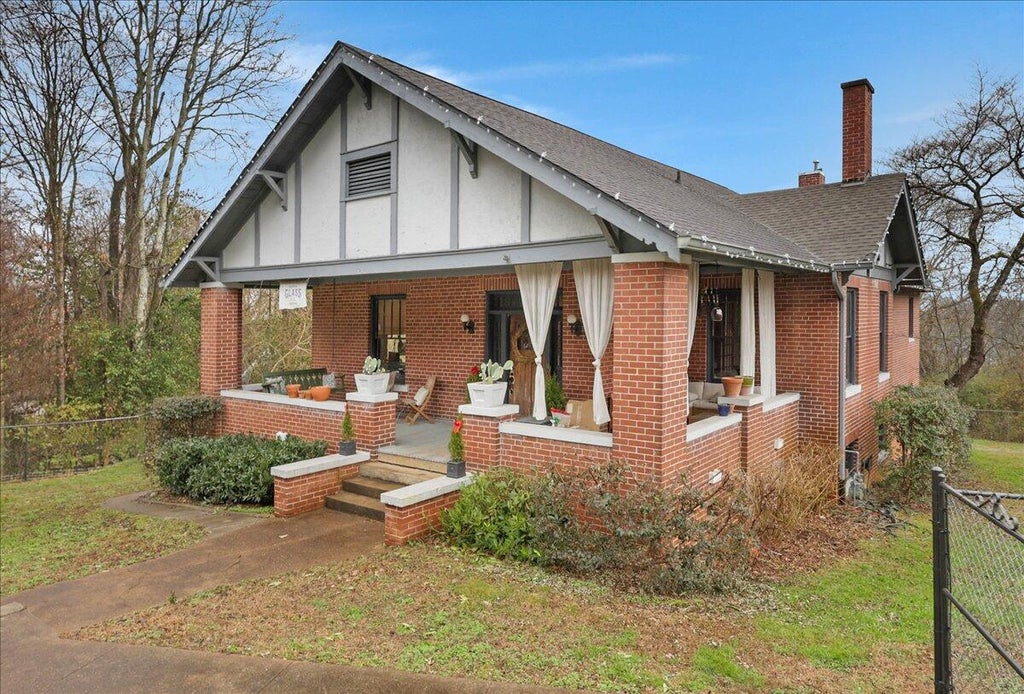
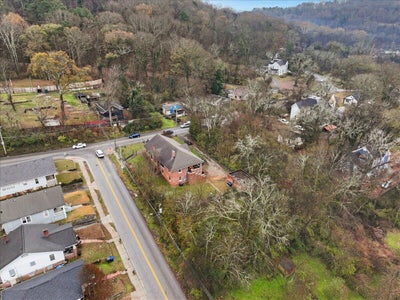
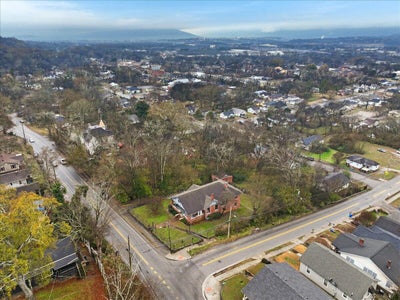
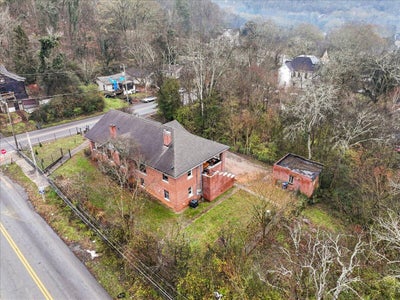
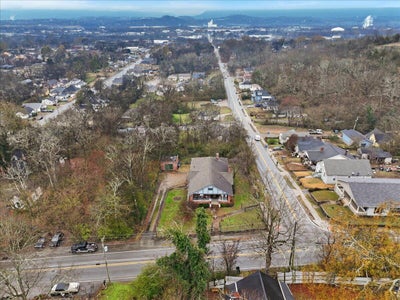
Sellers have relocating for work!! Beautiful, character-filled home located in the Historic Glass Farm community at the foot of Missionary Ridge. From the moment you step onto the massive front porch and enter this well-maintained home, you'll be captivated by the soaring ceilings, original woodwork, hardwood floors, and custom craftsmanship throughout. Just off the foyer is a dedicated office featuring antique double wood doors--an ideal, quiet space for working from home. The living room boasts a decorative fireplace that adds timeless charm and flows seamlessly into the expansive dining room, complete with custom built-ins and a stunning chandelier--perfect for entertaining. The main level offers two spacious bedrooms, each with its own en-suite full bathroom. Off the kitchen, a second covered porch overlooks the substantial backyard, providing a peaceful, shaded spot to enjoy your morning coffee. Downstairs, the possibilities are endless. The basement is accessible via an interior staircase from the dining room or through a separate exterior entrance--ideal for convenience, guest space, or potential rental income. This level includes a third bedroom with an attached full bathroom, plus two bonus areas currently used as a home gym. One bonus space features a brick accent wall with a custom Glass St mural and a convenient half bath. A spacious workshop offers excellent space for hobbies or tool storage, along with a large laundry area complete with storage and a utility sink. Situated on an almost half-acre lot, this property offers exciting potential to take advantage of the city's new ADU ordinance or possibly subdivide and build an additional home. An older garage is present on the property and is being sold as-is. Please note: The rear lot line extends beyond the current fence (see tax record photo for approximate boundaries). Buyer to verify all information deemed important.
Property Information
- Property type
- Residential
- Sub-type
- Single Family Residence
- Structure type
- House
- Year built
- 1930
- Living area
- 3,214 Sq Ft
- Lot size
- 0.47 acres
- Lot dimensions
- 100X208
- Days on market
- 58
- MLS® Listing#
- 1525487
Property Features
- Interior
- Bookcases · Built-in Features · Ceiling Fan(s) · Crown Molding · Entrance Foyer · High Ceilings · Natural Woodwork · Smart Thermostat · Storage
- Exterior
- Lighting · Private Yard · Rain Gutters
- Appliances
- Washer · Stainless Steel Appliance(s) · Refrigerator · Microwave · Gas Water Heater · Free-Standing Refrigerator · Free-Standing Gas Range · Dryer · Disposal · Dishwasher
- Cooling
- Central Air · Electric · Ceiling Fan(s)
- Heating
- Central · Natural Gas
- Flooring
- Hardwood · Simulated Wood · Tile
- Fireplace
- Decorative · Living Room
- Basement
- Finished · Full
- Pool
- None
- Parking
- Driveway · Gated · Gravel · Off Street
- Laundry
- Electric Dryer Hookup · Gas Dryer Hookup · In Basement · Laundry Room · Lower Level · Washer Hookup
- Patio
- Covered · Deck · Front Porch · Rear Porch · Porch
- Fencing
- Chain Link · Fenced · Full
- Lot features
- Back Yard · Corner Lot · Front Yard · Near Public Transit · Rectangular Lot · Sloped · Views
- Construction
- Brick · Stucco
- Foundation
- Brick/Mortar · Stone
- Roof
- Asphalt · Shingle
- Windows
- Wood Frames
- Security
- Carbon Monoxide Detector(s) · Security System · Smoke Detector(s)
- Other structures
- Garage(s)
- Community
- None
- Utilities
- Electricity Connected · Natural Gas Connected · Sewer Connected · Water Connected
- Sewer
- Public Sewer
- Water source
- Public
Rooms
First
- Other
- Bathroom
- Bedroom
- Dining Room
- Kitchen
- Living Room
- Master Bedroom
- Office
Basement
- Bathroom
- Bedroom
- Bonus Room
- Laundry
- Media Room
- Workshop
Schools
- Elementary
- Hardy Elementary
- Middle
- Dalewood Middle
- High
- Brainerd High
Financial Details
- HOA
- None
- Annual taxes
- $2,080
- Parcel number
- 137a D 015
Directions
from Plumwood Rd, turn right onto Greenwood Rd, continue onto N Crest Rd, continue onto Campbell Rd, home will be on the left. Please pull all the way into the driveway, lockbox is on front door.
Listing Courtesy: Keller Williams Realty - 4236641600
Presented by: Vanessa Vereschak
Commute Calculator
Explore commute times from 3007 Campbell Street, Chattanooga, TN 37406.