41 Great Rock RdSherborn, MA 01770
Middlesex County
Description
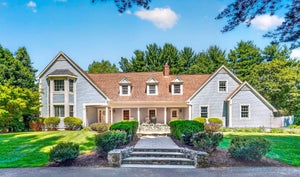
Tucked at the end of a cul-de-sac in one of Sherborn’s most sought-after neighborhoods, this exceptional Colonial sits on 2.16 private acres in Sherborn's east side, convenient for shopping, commuting and schools. Abuts Town Forest with direct access to many miles of trails for walking, biking or skiing. Walk to town and to Sherborn's resident-only jewel - Farm Pond. A major three-level, architect-designed renovation transformed the home with bright, open living spaces including a stunning chef’s kitchen and great room with panoramic backyard views. Features include custom cabinetry, double ovens, beverage bar, formal dining room with fireplace, living room with built-ins and fireplace, and two private home offices. The thoughtfully designed primary suite offers two luxurious bathrooms, a walk-in closet, and balcony. Four additional bedrooms, office, and spacious laundry room complete the upper level. The light-filled walk-out lower level includes a family room with fireplace, rec room, wine cellar, workshop plus 3 car garage. 5 bdrm septic NEW in 2025. Spectacular grounds and a welcoming neighborhood make this a rare forever home.
Property Information
- Property type
- Residential
- Sub-type
- Single Family Residence
- Style
- Colonial
- Year built
- 1962
- Living area
- 3,960 Sq Ft
- Lot size
- 2.16 acres
- Garage spaces
- 3
- Parking spaces
- 9
- Zoning
- RA
- Days on market
- 113
- MLS® Listing#
- 73534211
Property Features
- Interior
- Entrance Foyer · Storage · Wet Bar · Walk-In Closet(s) · Vaulted Ceiling(s) · Open Floorplan · Recessed Lighting
- Exterior
- Balcony · Rain Gutters · Storage · Garden
- Appliances
- Electric Water Heater · Oven · Dishwasher · Microwave · Range · Refrigerator · Freezer · Washer · Dryer · Plumbed For Ice Maker
- Cooling
- Central Air · Ductless · Zoned
- Heating
- Forced Air · Baseboard · Oil · Zoned
- Flooring
- Tile · Carpet · Hardwood
- Fireplace
- Dining Room · Family Room
- Basement
- Full · Finished · Walk-Out Access · Interior Entry · Concrete · Unfinished
- Parking
- Paved · Attached · Storage · Oversized · Off Street · Garage
- Laundry
- Electric Dryer Hookup · Washer Hookup · Sink
- Patio
- Patio · Deck
- Fencing
- Stone
- Lot features
- Level · Landscaped
- Construction
- Frame
- Foundation
- Concrete Perimeter
- Roof
- Shingle
- Other structures
- Storage
- Community
- Pool · Tennis Court(s) · Park · Stable(s) · Golf
- Sewer
- Private Sewer
- Water source
- Private
Rooms
First
- Bathroom 15x7
- Family Room29x15
- Living Room15x26
Second
- Bathroom 28x7
- Bedroom 211x10
- Bedroom 312x12
- Bedroom 412x12
- Bedroom 510x13
- Dining Room20x13
- Master Bedroom16x23
Main
- Kitchen11x15
Schools
- Elementary
- Pine Hill
- Middle
- Dover/Sherborn
- High
- Dover/Sherborn
Financial Details
- HOA
- None
- Annual taxes
- $20,790Tax year 2025
- Assessed value
- $1,253,900
- Parcel number
- M:0011 B:0000 L:85,742393
Directions
Farm Road to Great Rock Road
Listing Courtesy: Gibson Sotheby's International Realty - 7814448383
Presented by: The Bauman Group
Commute Calculator
Explore commute times from 41 Great Rock Rd, Sherborn, MA 01770.