201 Hillcrest CircleRangely, CO 81648
Hillcrest · Rio Blanco County
Description
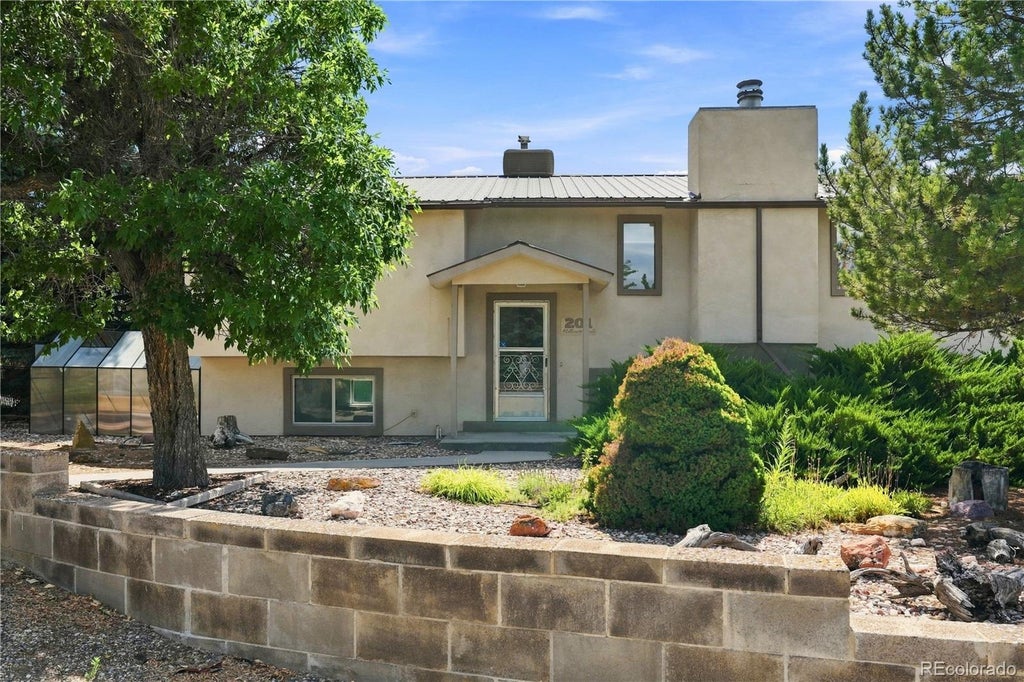
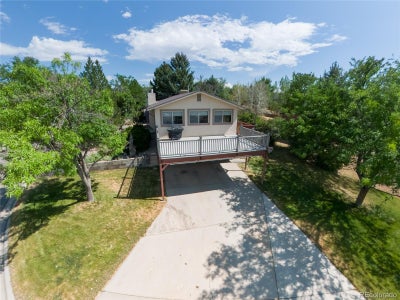
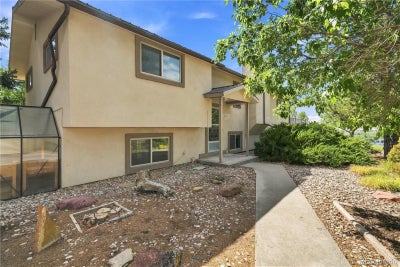
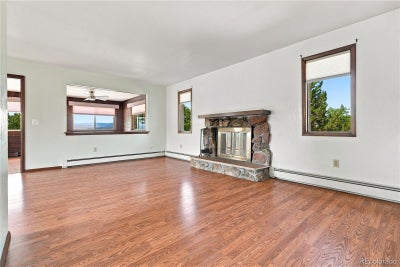
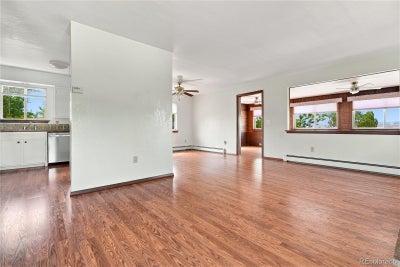
Welcome to 201 Hillcrest Circle, where the name says it all! Perched high above town, this 4 bedroom, 2 bathroom bi-level home enjoys sweeping views of Rangely and the surrounding landscape from its bluff-top setting. With 2,164 square feet of living space, the flexible floor plan features two bedrooms upstairs and two downstairs, making it a great fit for a large household, multi-generational living, or even a long-term or student rental investment. Generously sized bedrooms, along with both a living and a family room featuring a cozy wood-burning fireplace, provide plenty of space for everyone to spread out, relax, and feel at home. The upper-level bathroom features a beautifully tiled step-in shower, while the lower level full bath includes a tub. Laminate flooring flows through most of the home, complemented by ceiling fans, a Breezair evaporative cooler, and the low-maintenance durability of a metal roof. Step outside to the impressive 16'x24' balcony, where you can soak in the panoramic views. Built to support a hot tub, this elevated space is perfect for entertaining or unwinding after a day of adventure. The property also includes a spacious 500 sq ft garage, additional covered parking via the carport, a storage shed, and a greenhouse with raised garden beds. Conveniently located within walking distance of the Rangely Junior/Senior HighSchool. Life in Rangely is all about the outdoors. Spend your weekend exploring Colorado's only designated Rock CrawlingPark, riding miles of OHV trails, hunting and fishing on nearby public lands, floating the White River, boating at KenneyReservoir, playing a round of golf at Cedar Ridges, or hiking the surrounding landscape. The community also offers a recreation center with a junior Olympic-sized swimming pool and fitness facilities, parks, museums, a community college, andyear-round events that make this welcoming town a great place to call home!
Property Information
- Property type
- Residential
- Sub-type
- Single Family Residence
- Structure type
- House
- Year built
- 1977
- Living area
- 2,164 Sq Ft
- Lot size
- 0.24 acres
- Garage spaces
- 2
- Parking spaces
- 4
- Ownership
- Individual
- Zoning
- RSF
- Days on market
- 63
- MLS® Listing#
- 8582620
Property Features
- Interior
- Ceiling Fan(s) · Eat-in Kitchen · High Speed Internet · Laminate Counters · Pantry
- Exterior
- Balcony · Barbecue · Garden
- Appliances
- Oven · Dishwasher · Disposal · Range · Range Hood · Refrigerator · Self Cleaning Oven
- Cooling
- Ceiling Fan(s) · Evaporative Cooling
- Heating
- Baseboard · Hot Water · Natural Gas
- Flooring
- Carpet · Laminate
- Fireplace
- Family Room · Wood Burning
- Basement
- Daylight · Exterior Entry · Finished
- Parking
- Concrete · Attached
- Laundry
- In Unit
- Patio
- Deck
- Fencing
- Partial
- Lot features
- Cul-De-Sac · Landscaped · Sprinklers In Front
- Construction
- Frame
- Roof
- Metal
- Utilities
- Natural Gas Available · Cable Available · Electricity Connected · Natural Gas Connected
- Sewer
- Public Sewer
- Water source
- Public
Rooms
Basement
- Bedroom12 x 8
- Bedroom11 x 22
- Laundry6 x 9
Upper
- Bedroom14 x 10
- Bedroom11 x 9
- Dining Room10 x 8
- Family Room18 x 11
- Kitchen11 x 11
- Living Room23 x 18
Schools
- Elementary
- Park View
- Middle
- Rangely
- High
- Rangely
Financial Details
- HOA
- None
- Annual taxes
- $1,227Tax year 2026
- Parcel number
- 139301313025
Directions
From Main St. heading West, turn left (South) on S Birch Ave., continue on where it turns into Ridge Rd, at the top of the hill veer left onto Hillcrest Ave, then left onto Hillcrest Cir. Property will be on your left. See second sign and driveway.

Listing Courtesy: Real Colorado Properties - 970-256-9700
This publication is designed to provide information with regard to the subject matter covered. It is displayed with the understanding that the publisher and authors are not engaged in rendering real estate, legal, accounting, tax, or other professional services and that the publisher and authors are not offering such advice in this publication. If real estate, legal, or other expert assistance is required, the services of a competent, professional person should be sought. The information contained in this publication is subject to change without notice. METROLIST, INC., DBA RECOLORADO MAKES NO WARRANTY OF ANY KIND WITH REGARD TO THIS MATERIAL, INCLUDING, BUT NOT LIMITED TO, THE IMPLIED WARRANTIES OF MERCHANTABILITY AND FITNESS FOR A PARTICULAR PURPOSE. METROLIST, INC., DBA RECOLORADO SHALL NOT BE LIABLE FOR ERRORS CONTAINED HEREIN OR FOR ANY DAMAGES IN CONNECTION WITH THE FURNISHING, PERFORMANCE, OR USE OF THIS MATERIAL.
PUBLISHER'S NOTICE: All real estate advertised herein is subject to the Federal Fair Housing Act and the Colorado Fair Housing Act, which Acts make it illegal to make or publish any advertisement that indicates any preference, limitation, or discrimination based on race, color, religion, sex, handicap, familial status, or national origin.
METROLIST, INC., DBA RECOLORADO will not knowingly accept any advertising for real estate that is in violation of the law. All persons are hereby informed that all dwellings advertised are available on an equal opportunity basis.
Licensed in the state of Colorado
Data Terms of Use
The information contained in this publication is subject to change without notice. METROLIST, INC. MAKES NO WARRANTY OF ANY KIND WITH REGARD TO THIS MATERIAL, INCLUDING, BUT NOT LIMITED TO, THE IMPLIED WARRANTIES OF MERCHANTABILITY AND FITNESS FOR A PARTICULAR PURPOSE. METROLIST, INC. SHALL NOT BE LIABLE FOR ERRORS CONTAINED HEREIN OR FOR ANY DAMAGES IN CONNECTION WITH THE FURNISHING, PERFORMANCE, OR USE OF THIS MATERIAL.
 PUBLISHER'S NOTICE: All real estate advertised herein is subject to the Federal Fair Housing Act and the Colorado Fair Housing Act, which Acts make it illegal to make or publish any advertisement that indicates any preference, limitation, or discrimination based on race, color, religion, sex, handicap, familial status, or national origin.
METROLIST, INC. will not knowingly accept any advertising for real estate that is in violation of the law. All persons are hereby informed that all dwellings advertised are available on an equal opportunity basis.
©2017 METROLIST, INC. All Rights Reserved 7100 E. Belleview Ave. #110 Greenwood Village, CO 80111 USA
ALL RIGHTS RESERVED WORLDWIDE. No part of this publication may be reproduced, adapted, translated, stored in a retrieval system or transmitted in any form or by any means, electronic, mechanical, photocopying, recording, or otherwise, without the prior written permission of the publisher. The information contained herein including but not limited to all text, photographs, digital images, virtual tours, may be seeded and monitored for protection and tracking.
Commute Calculator
Explore commute times from 201 Hillcrest Circle, Rangely, CO 81648.